SHUM – LAZNYA

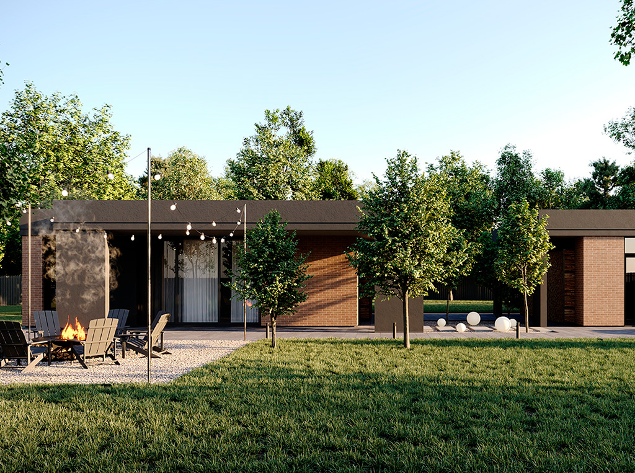
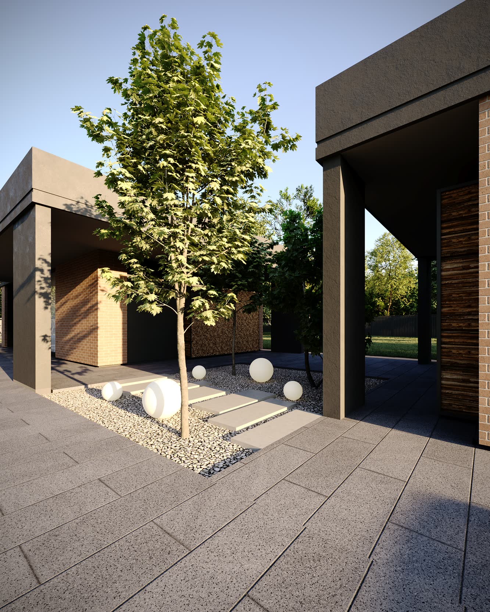
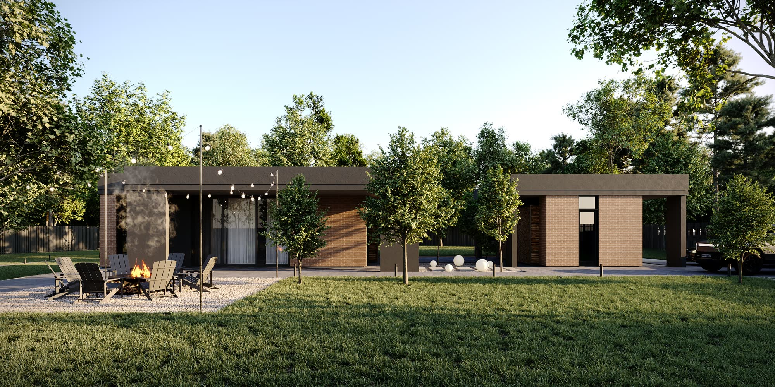
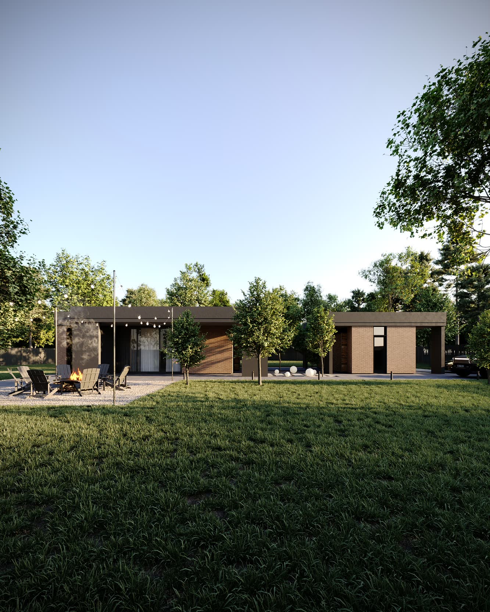
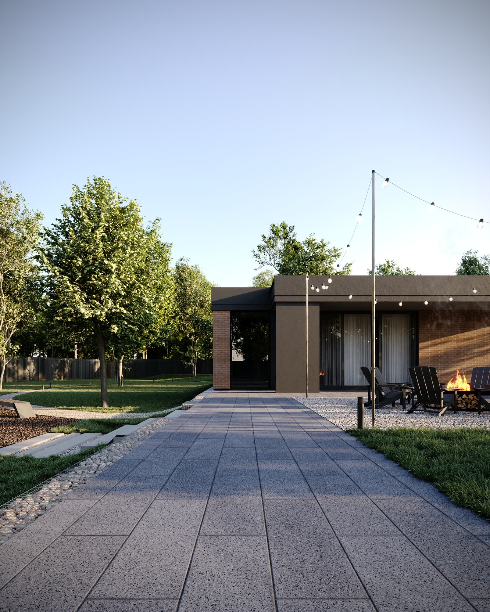
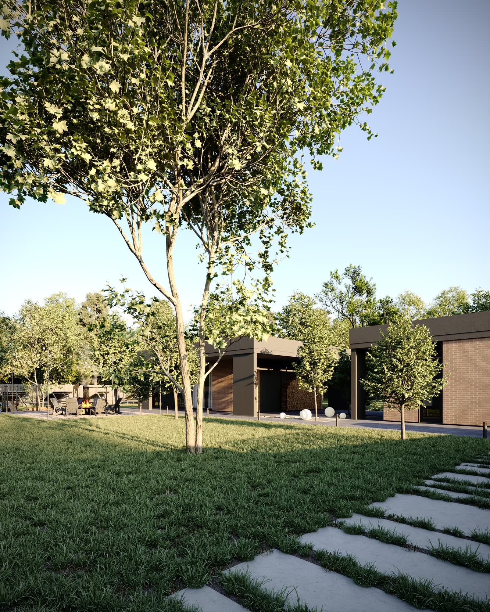
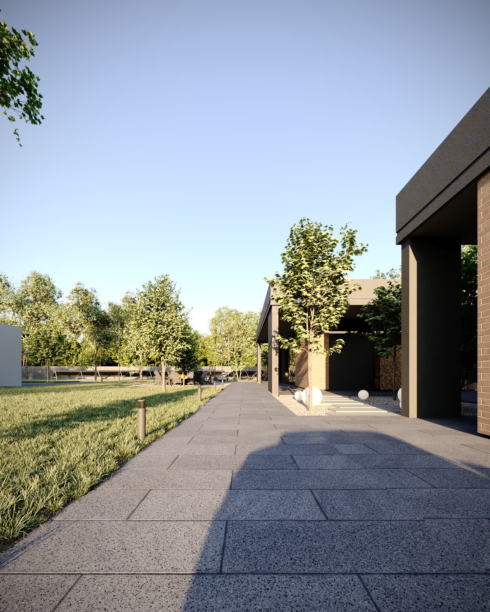
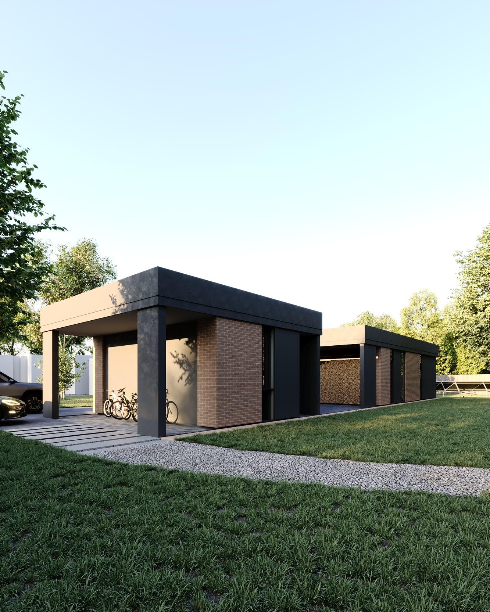
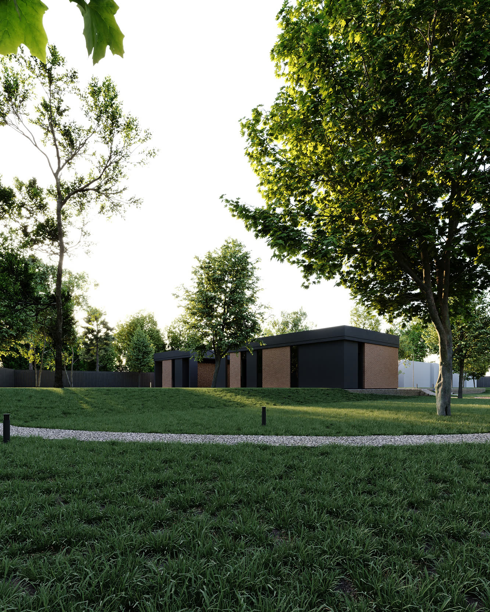
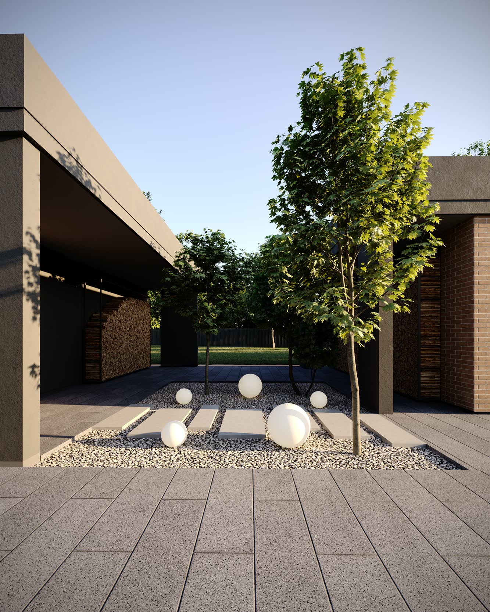
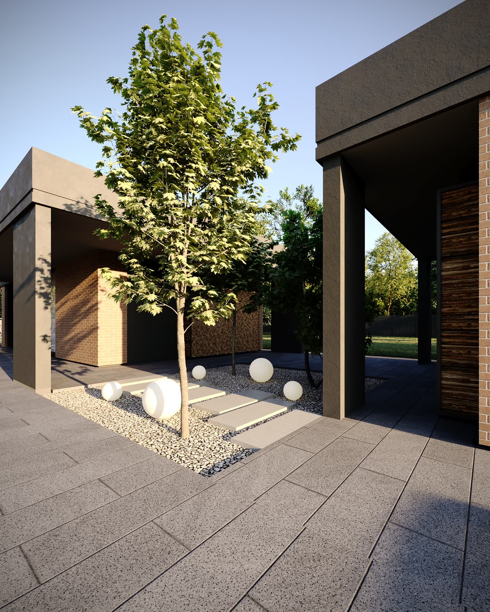
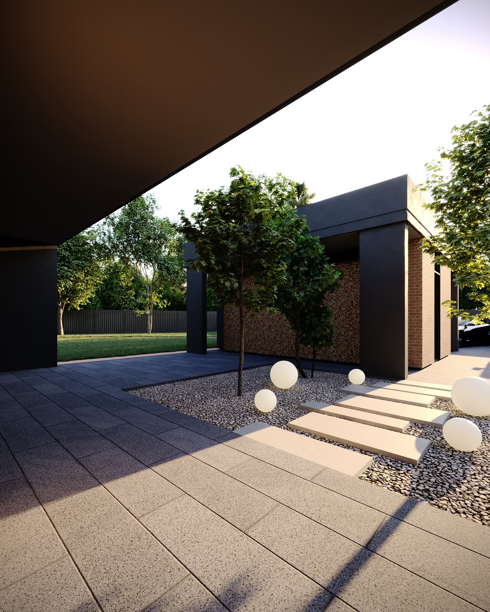
The architecture does not dominate the site, but becomes a natural part of it. Clear geometry, a restrained palette of materials and open perspectives allow the buildings to organically interact with the landscape, leaving the main role to the light, trees and the space between them.

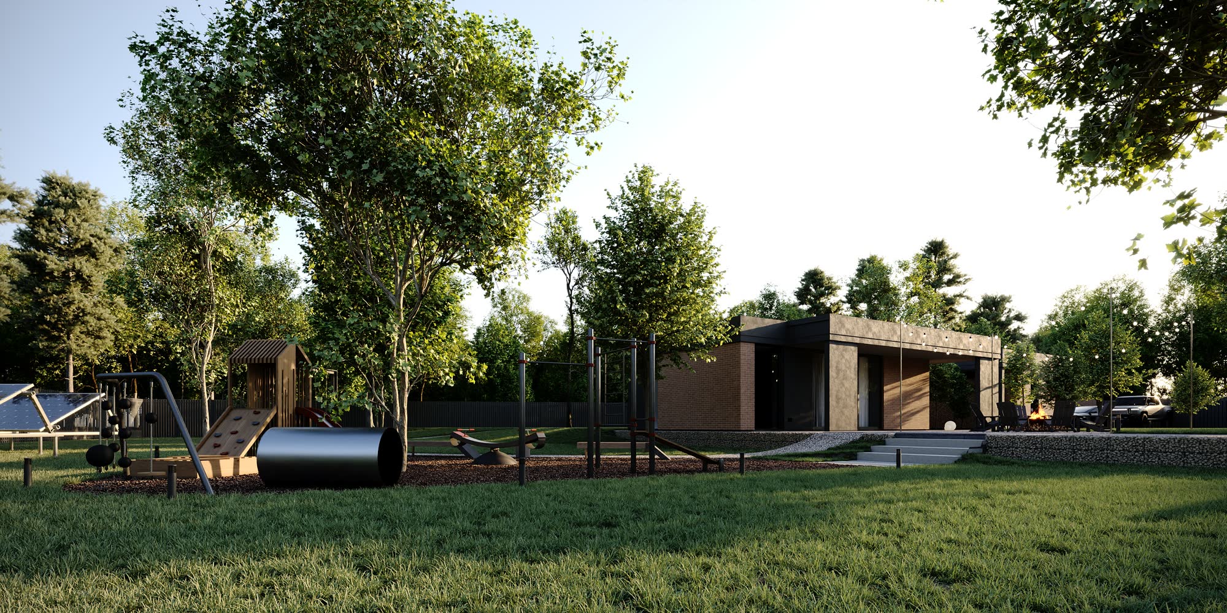
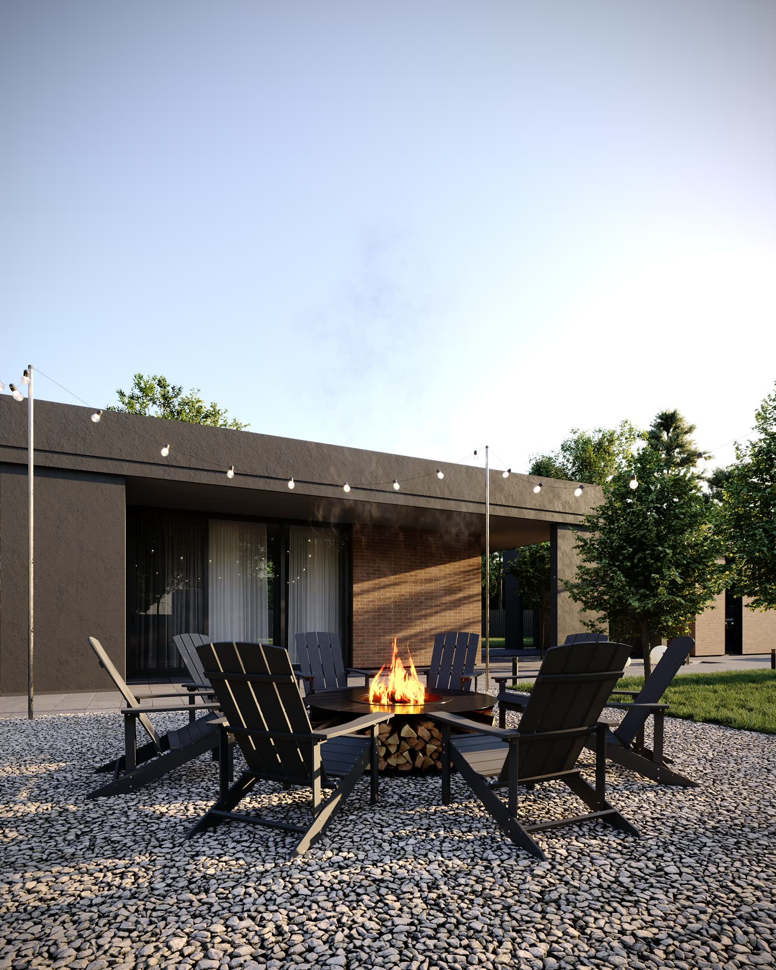
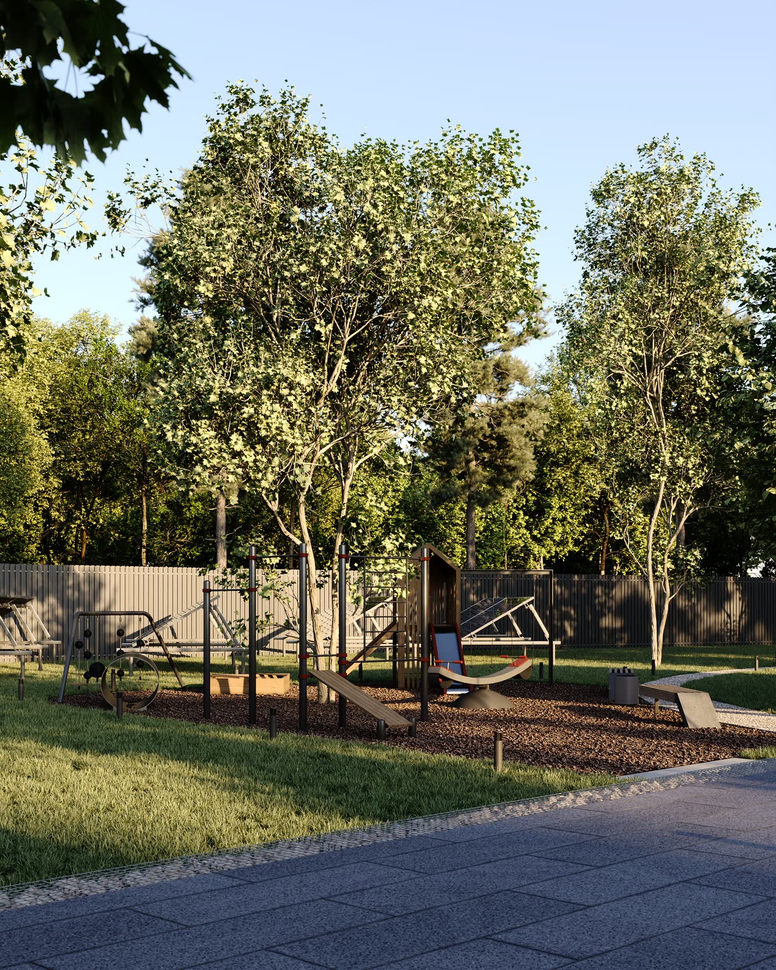
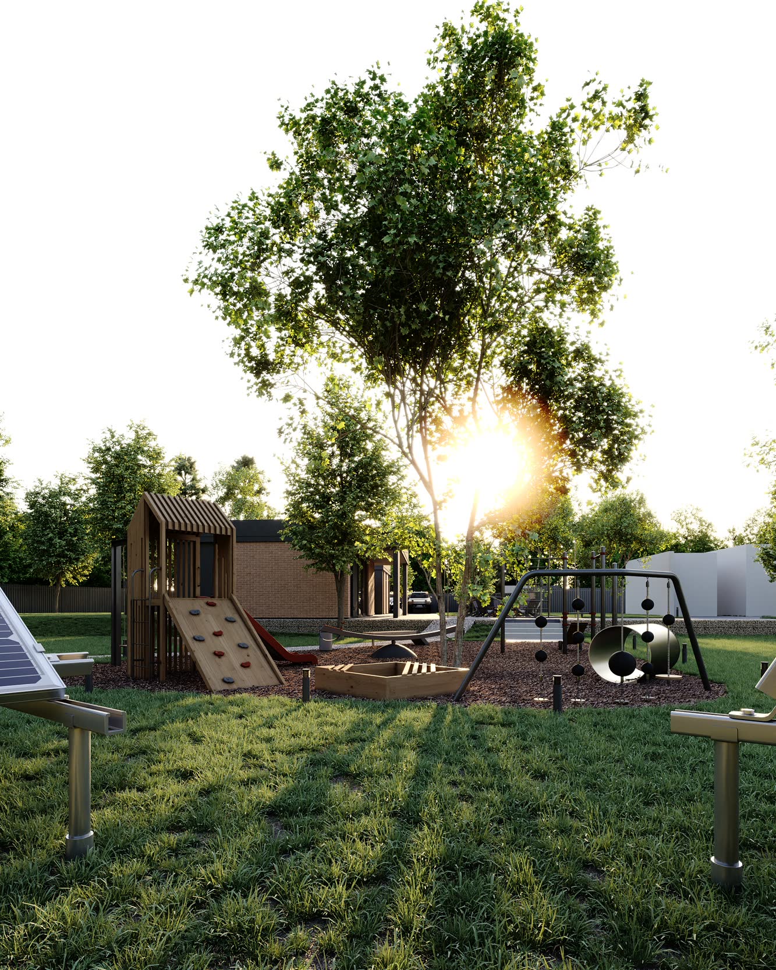
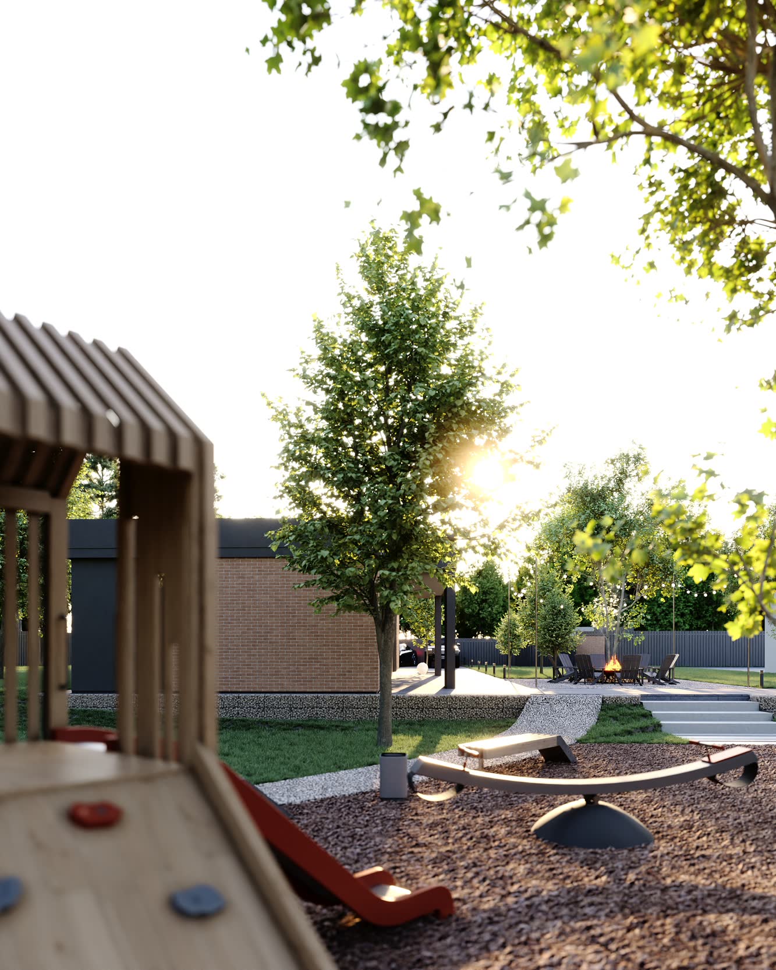
An environment for different life scenarios has been created around the complex: a campfire area for evening gatherings, a children’s playground with a natural mulch surface, walking routes, and landscaping that combine all functional areas into a single composition.

PURE

ÉPURE

Residential complex EDELWEISS

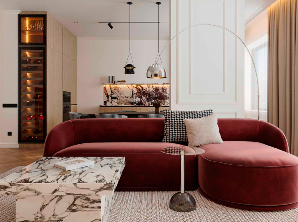
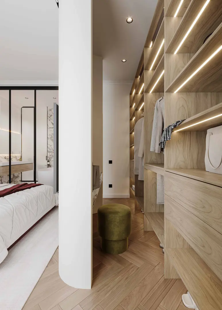
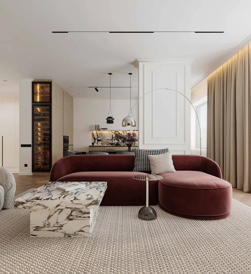
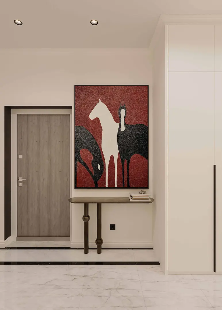
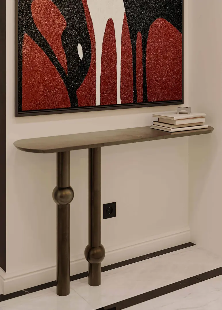
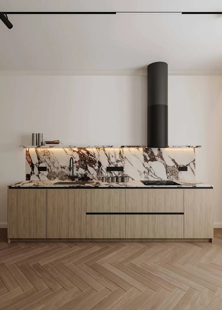
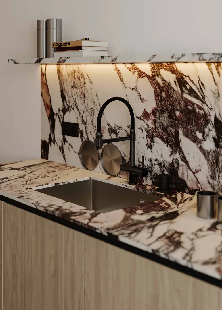
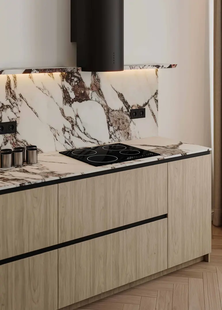
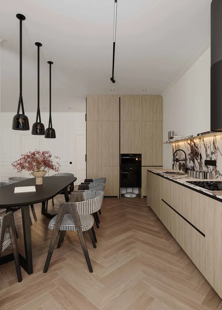
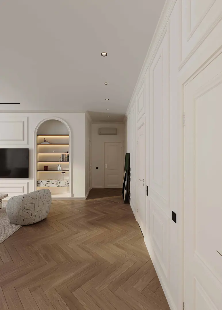
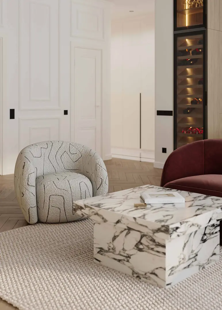
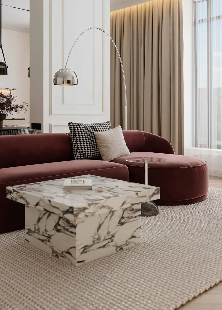
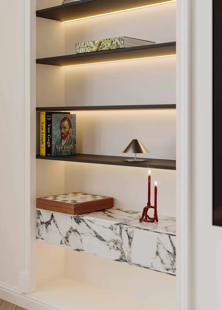
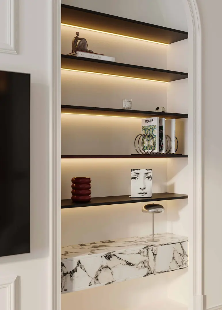
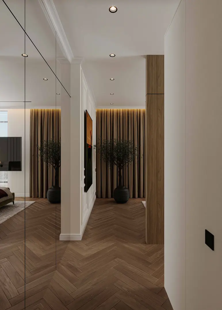
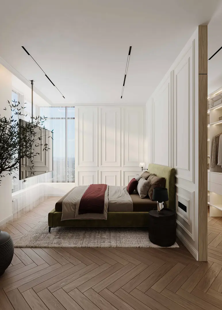
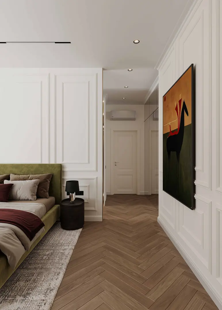
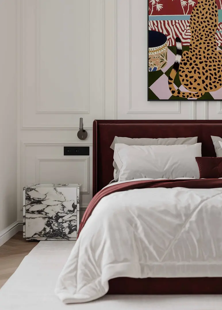
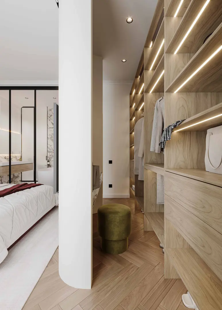
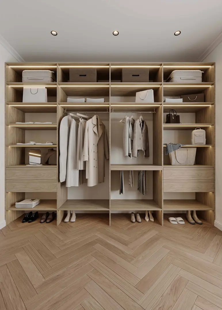
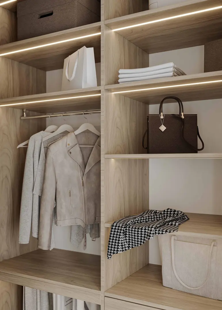
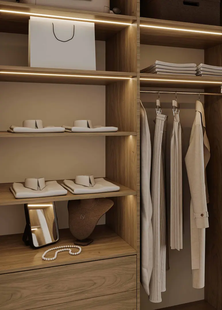
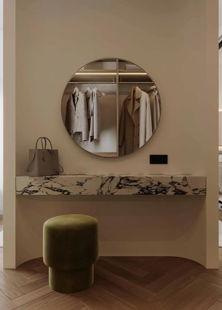
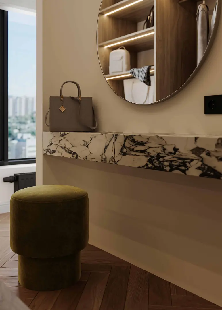
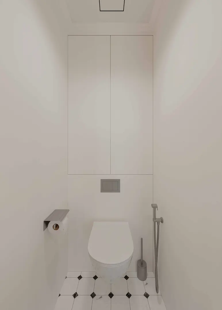
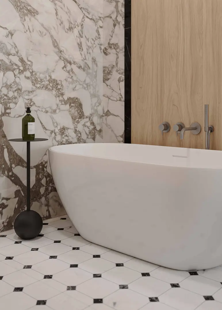
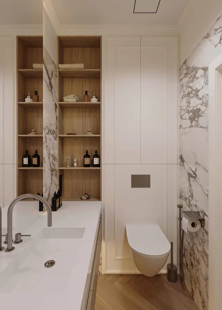
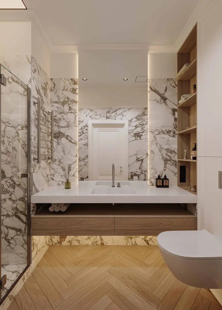
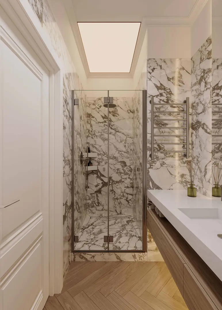
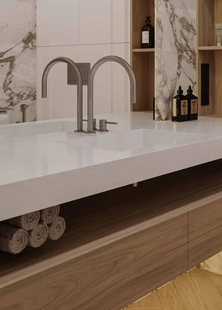
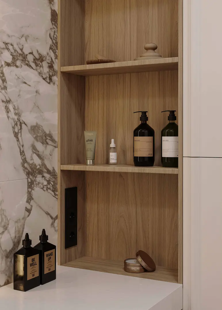
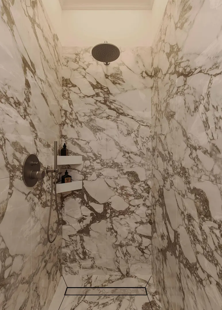
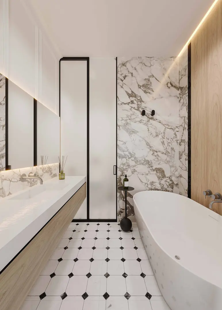
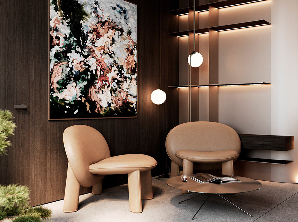
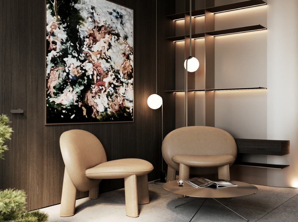
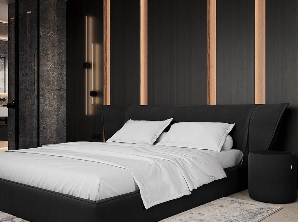
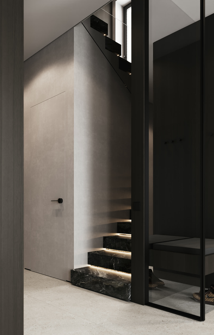
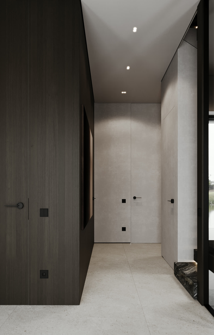
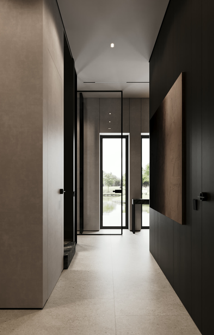
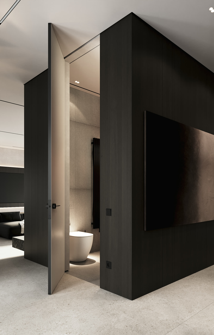
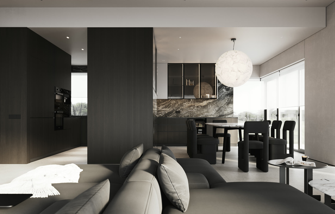
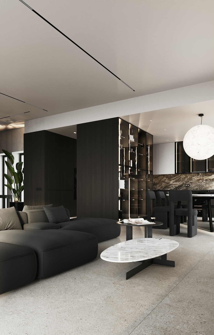
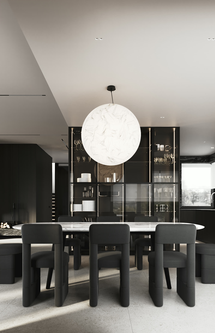
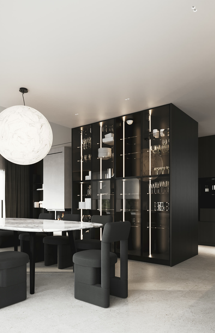
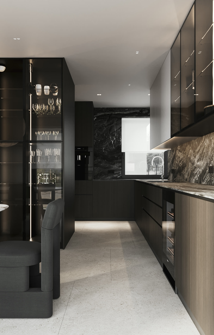
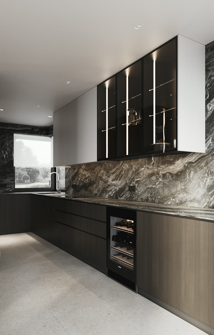
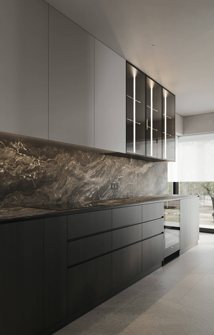
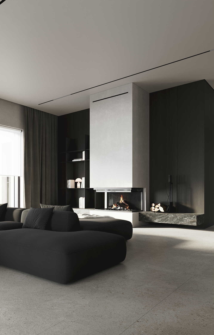
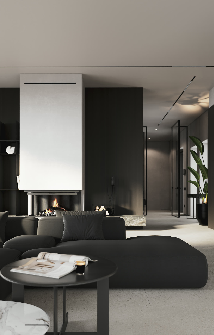
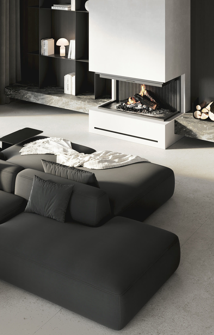
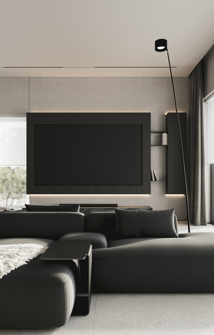
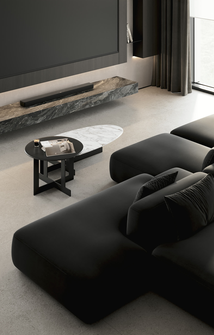
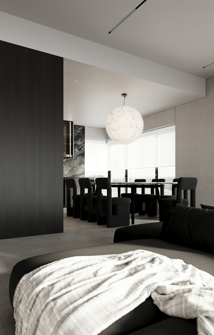
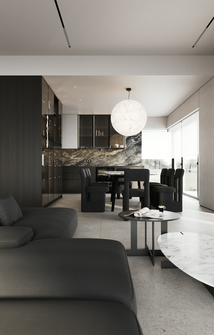
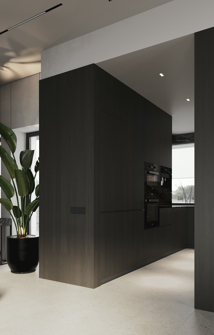
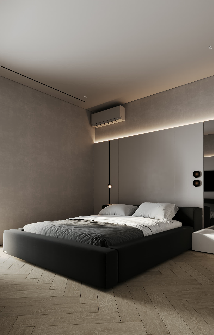
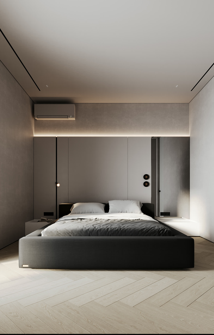
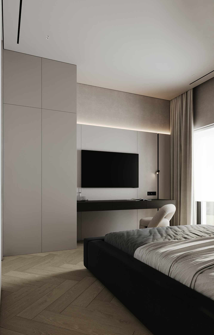
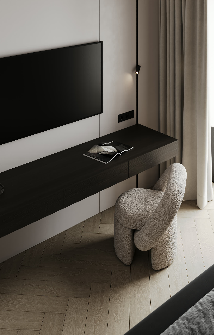
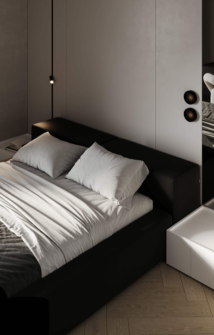
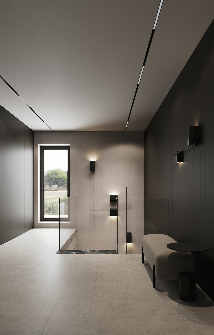
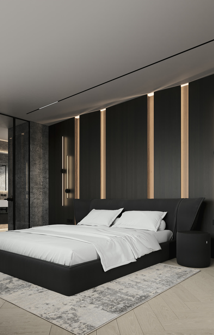
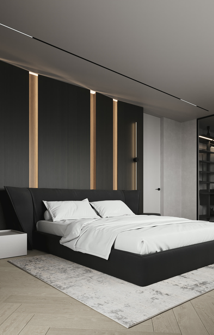
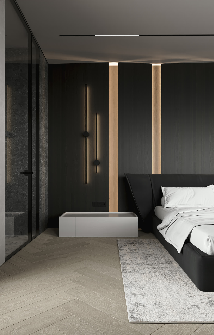
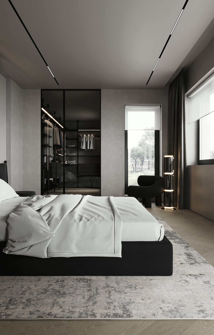
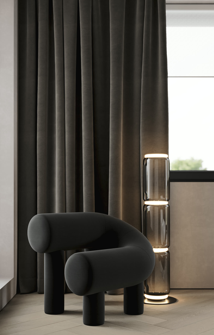
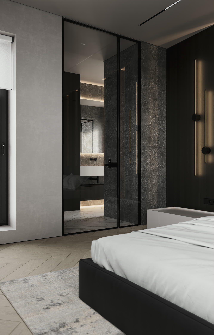
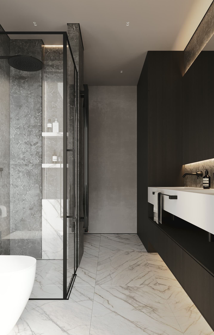
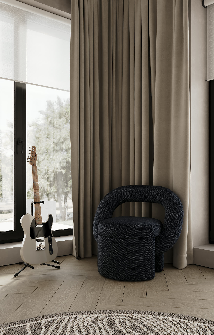
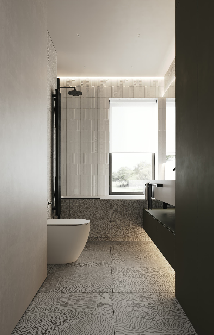
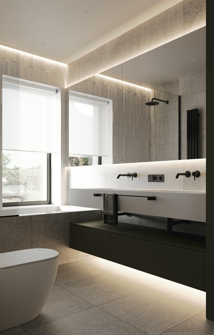
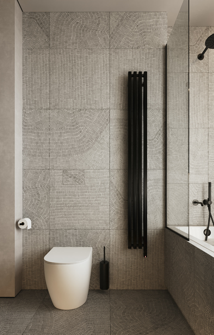
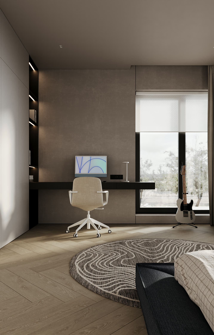
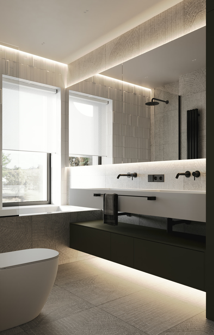
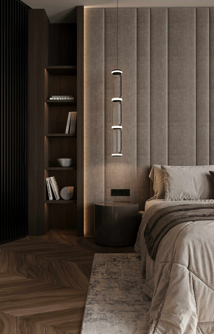
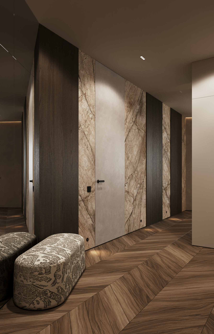
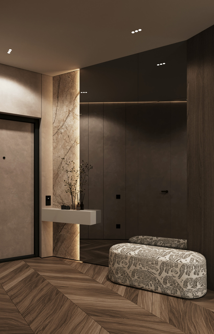
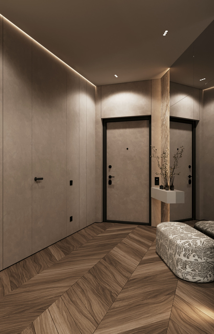
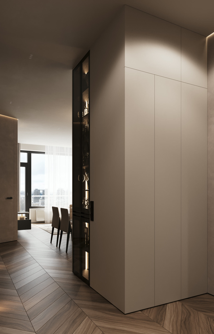
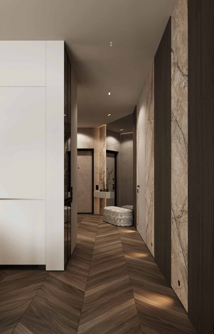
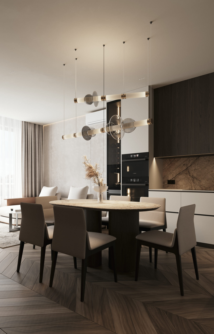
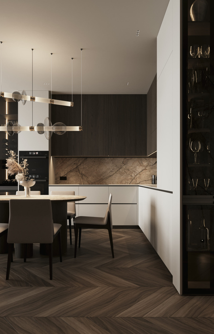
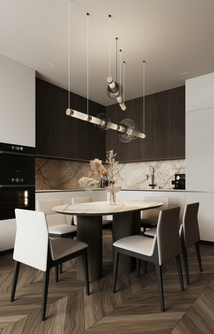
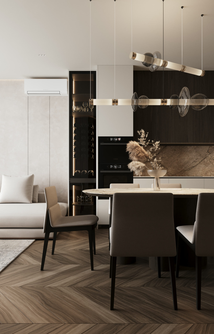
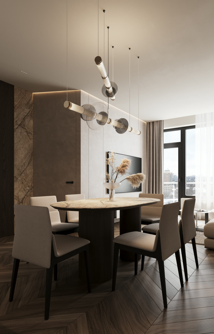
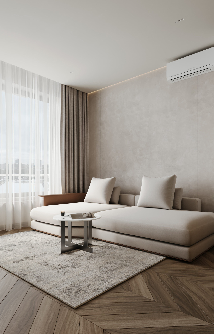
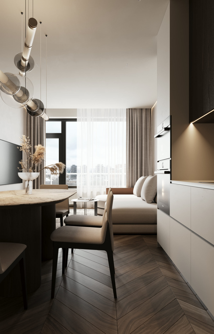
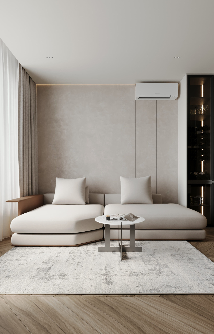
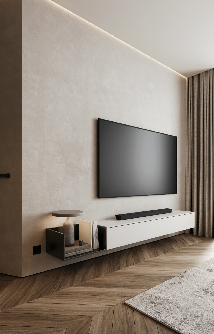
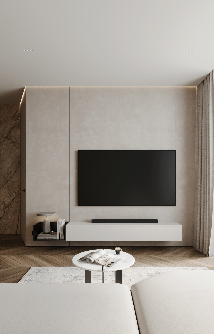
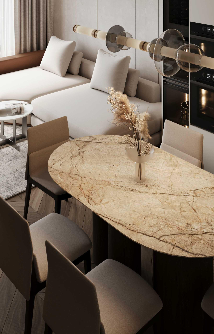
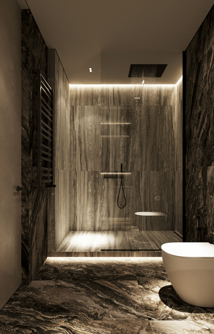
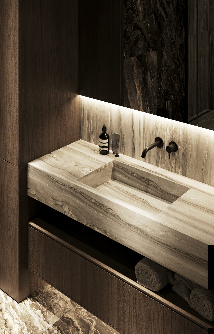
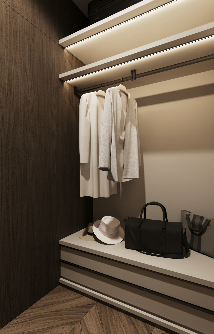
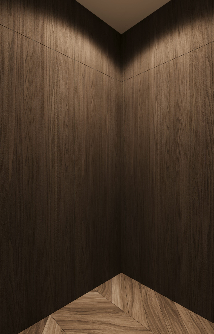
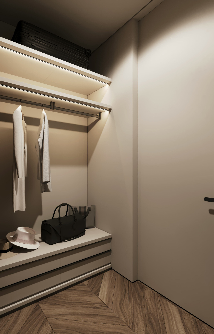
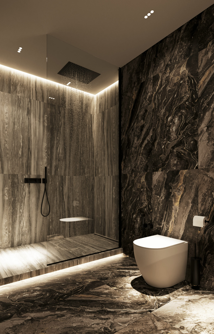
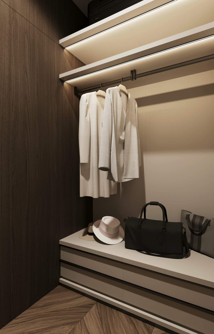
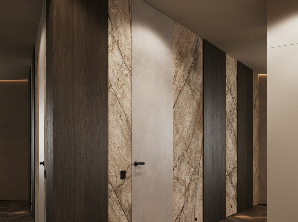
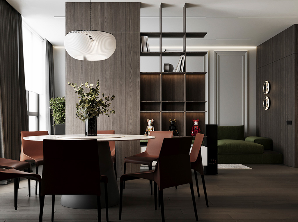
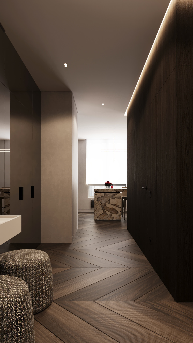
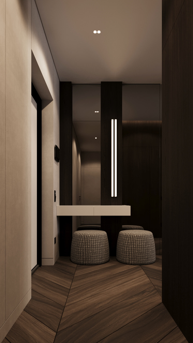
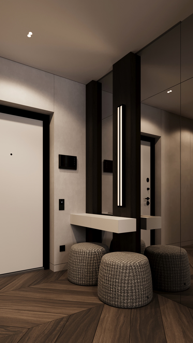
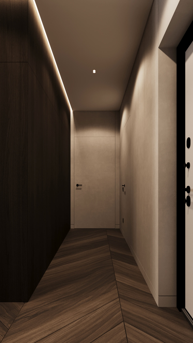
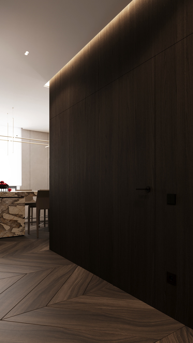
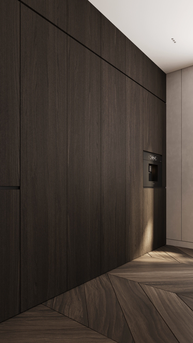
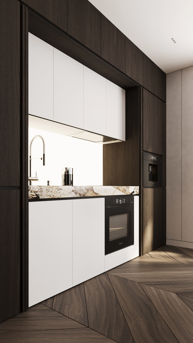
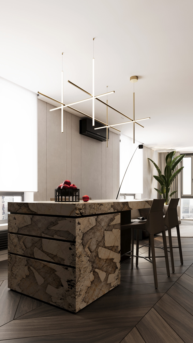
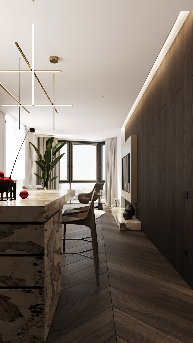
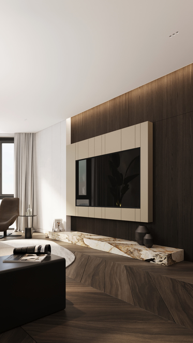
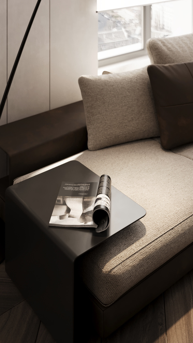
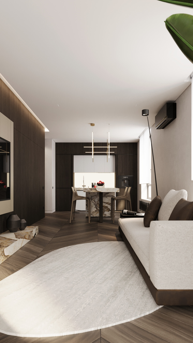
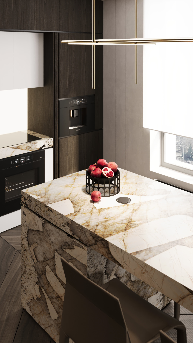
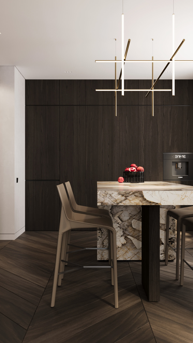
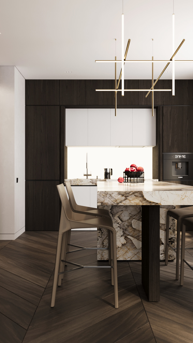
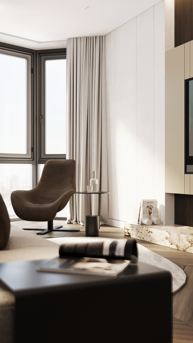
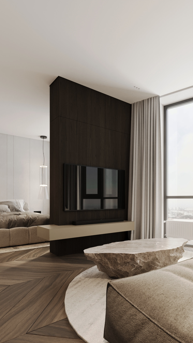
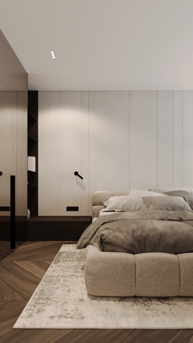
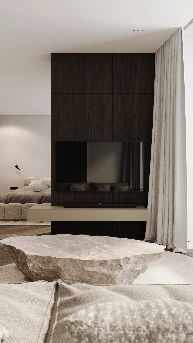
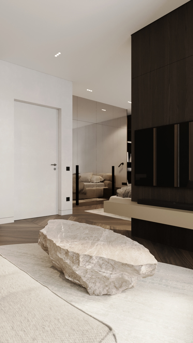
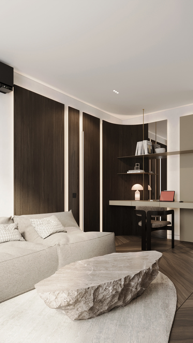
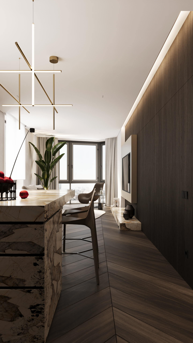
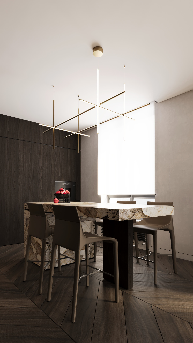
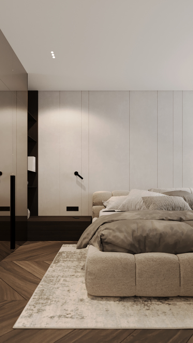
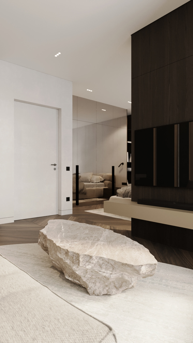
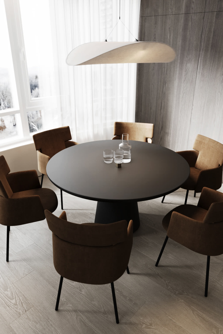
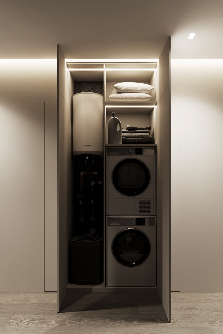
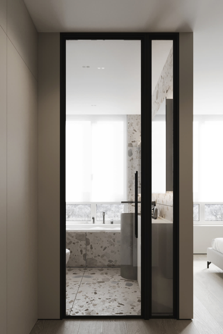
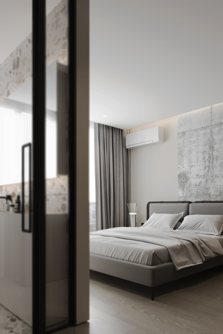
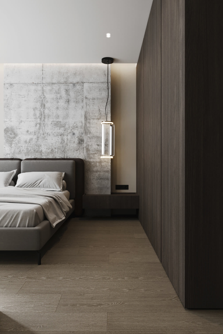
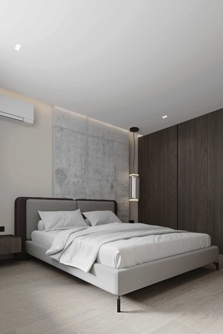
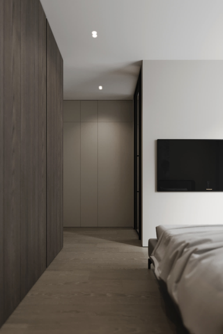
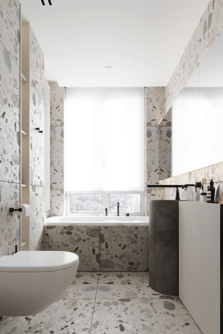
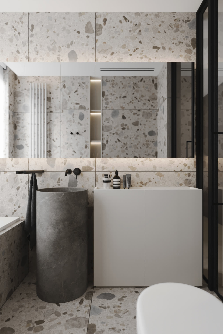
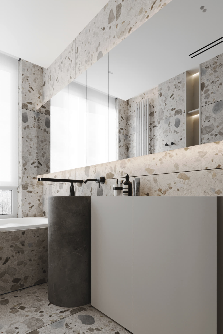
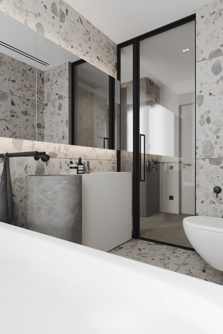
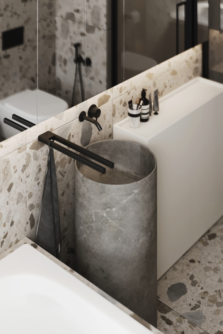
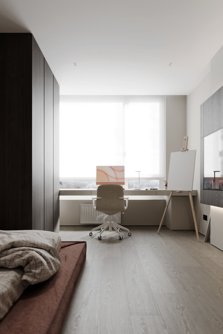
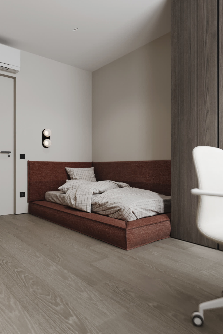
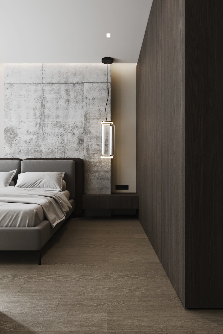
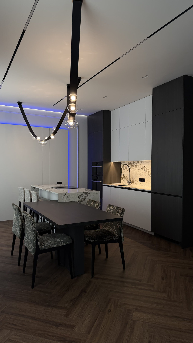
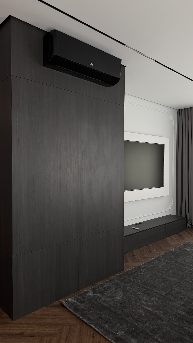
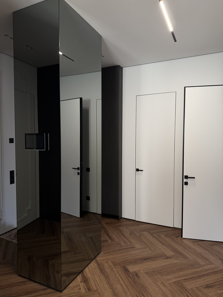
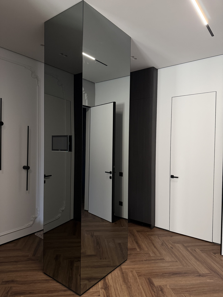
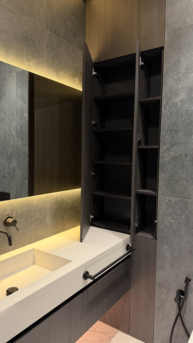
The light palette is complemented by the warmth of natural wood, the expressive pattern of stone and deep accent shades that add character to the interior without being overly decorative. The space remains open and light, but at the same time retains a sense of intimacy and home comfort.
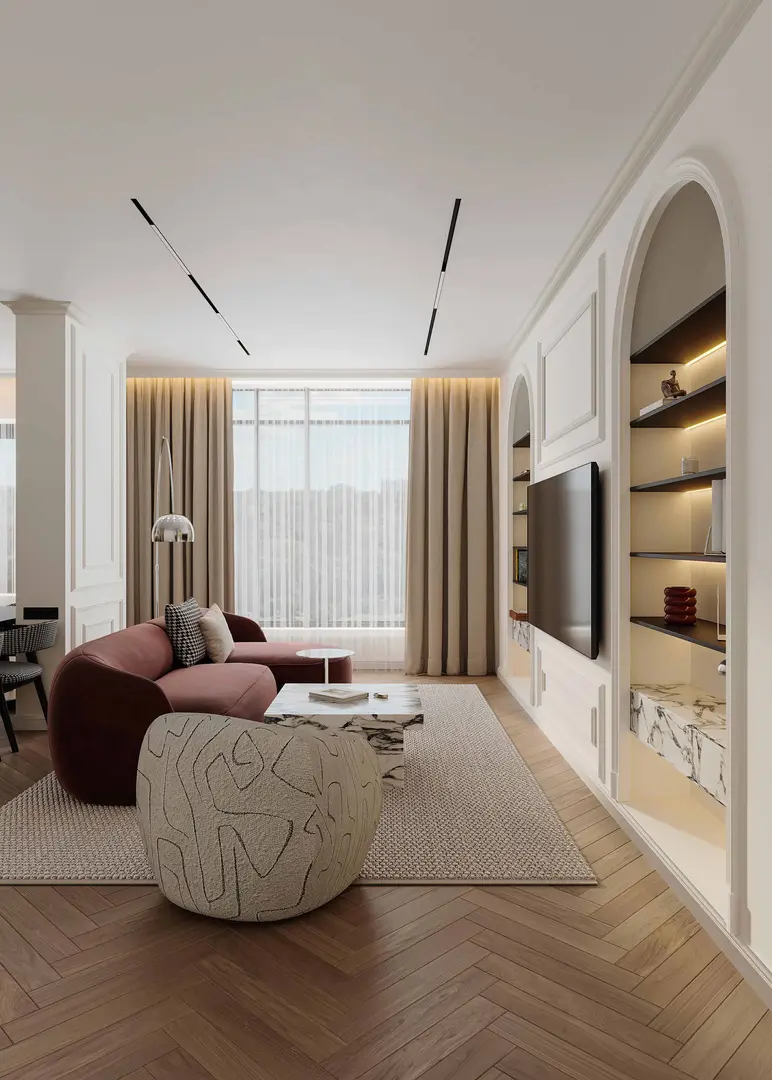
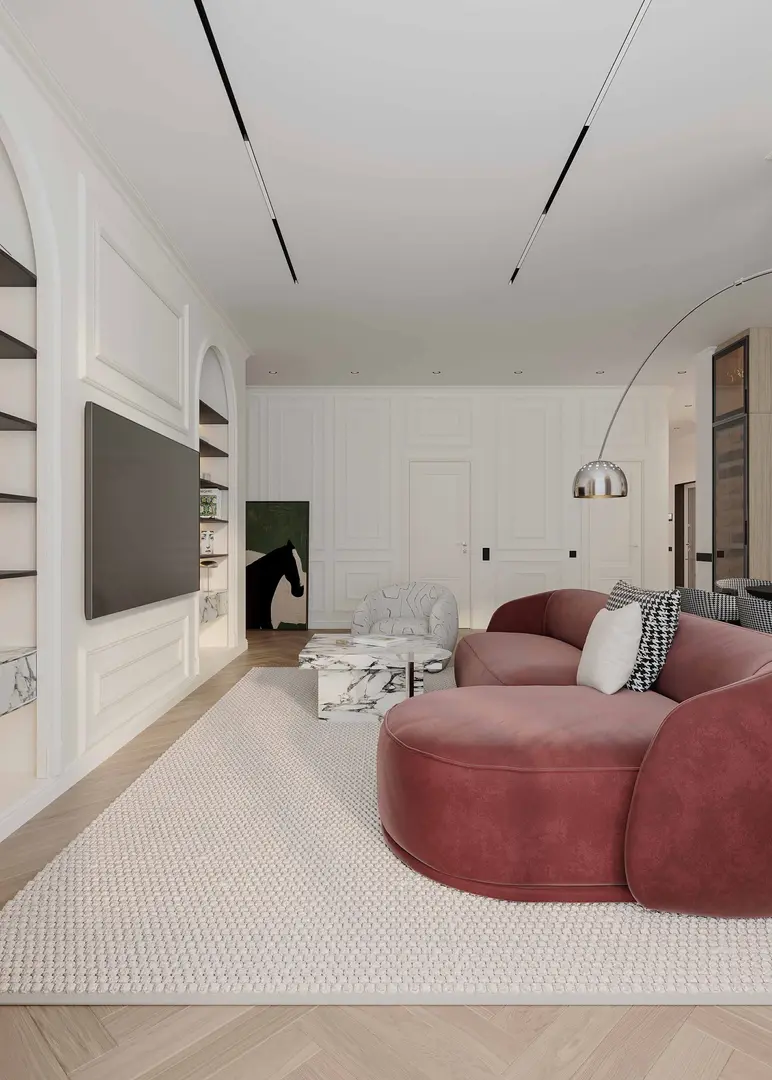
Each room continues a single architectural idea, where aesthetics are born not from the number of details, but from the accuracy of proportions, the quality of materials and thoughtful compositional solutions. It is this balance that makes the interior relevant today and allows it to remain timeless.

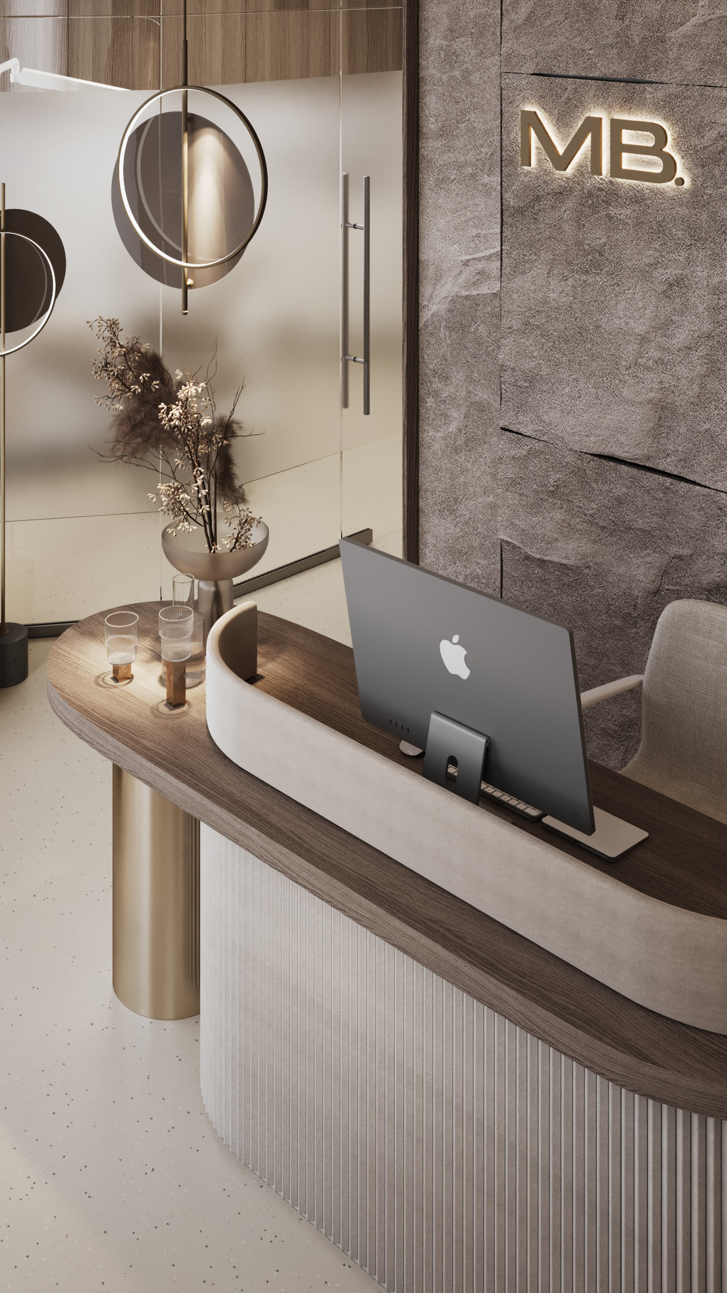
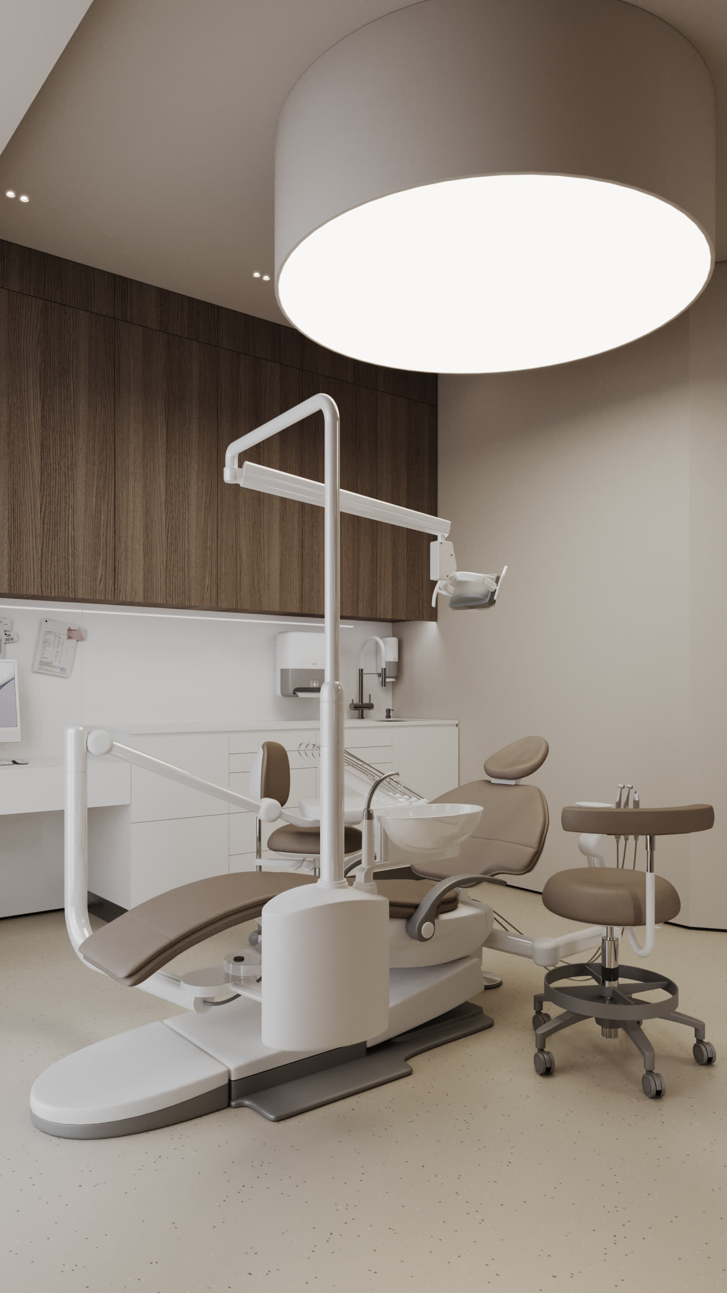
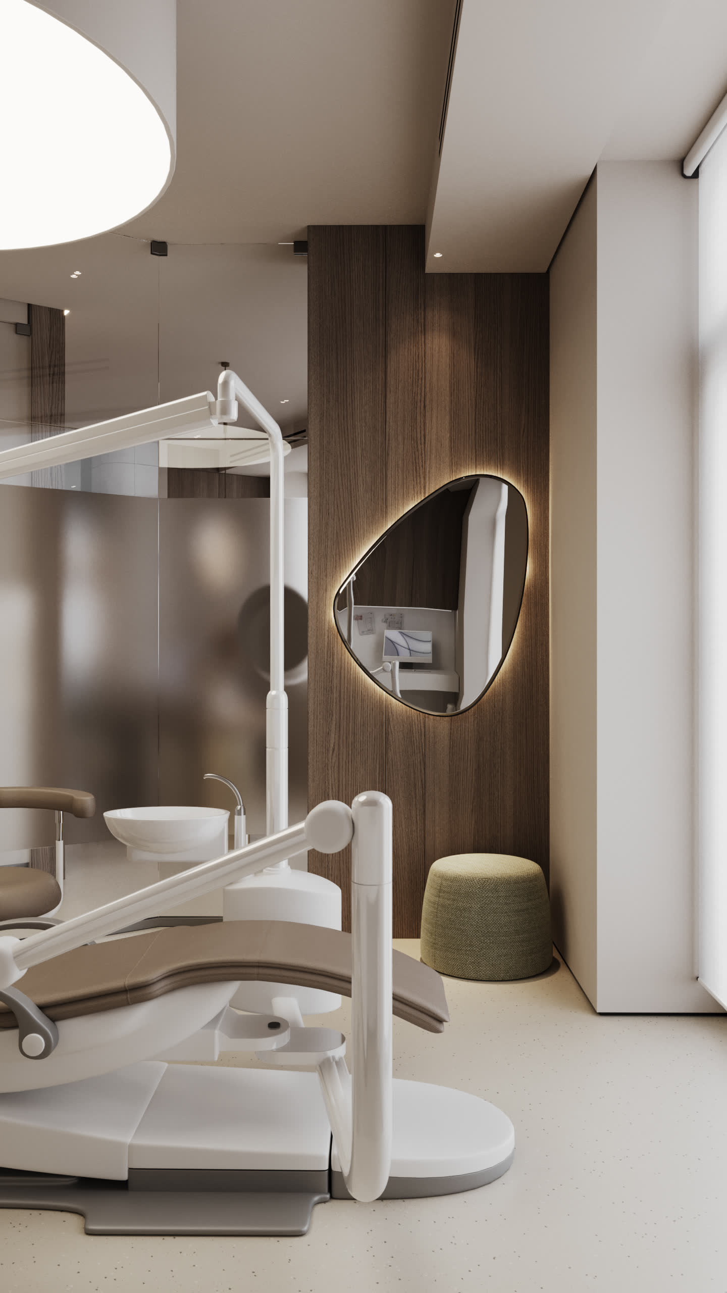
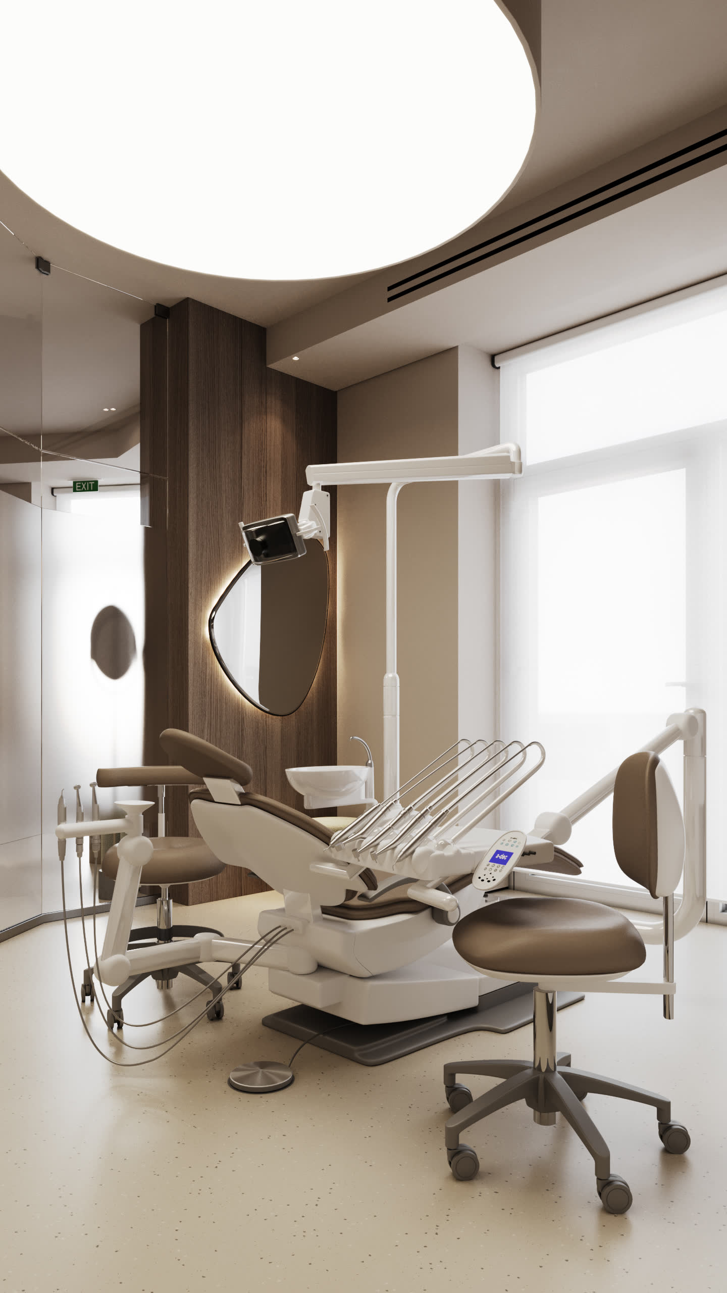
MB-Clinic

MB Clinic

Residential complex Cozy Quarter


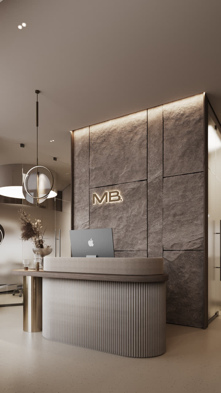
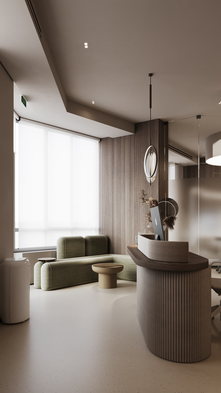
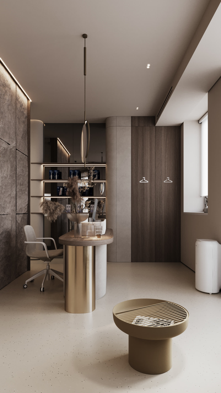
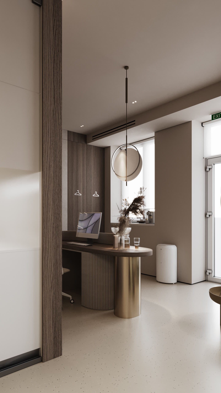
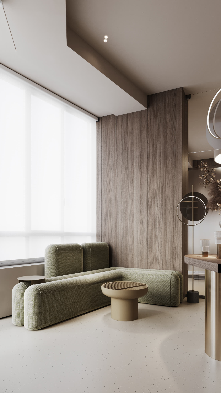
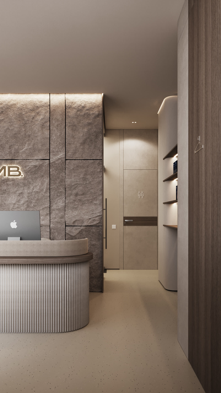
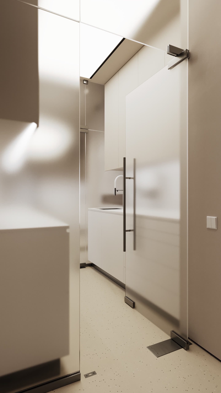
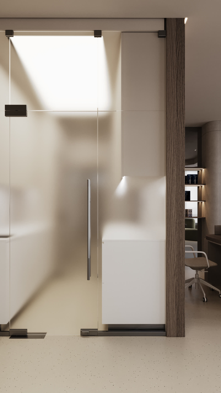
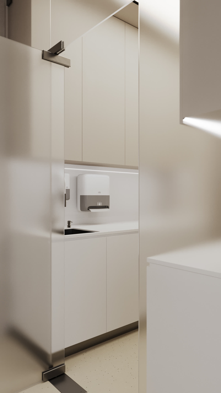
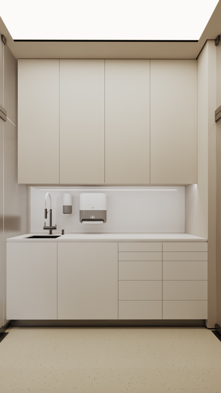
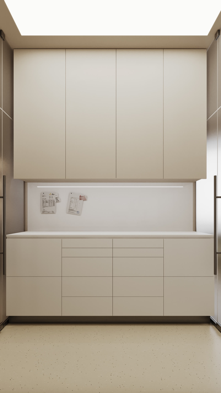
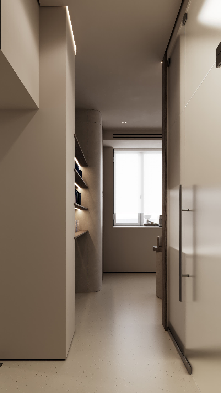
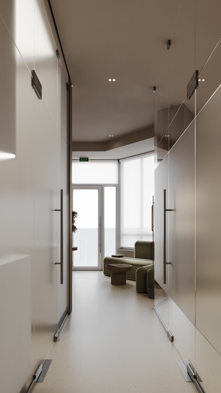
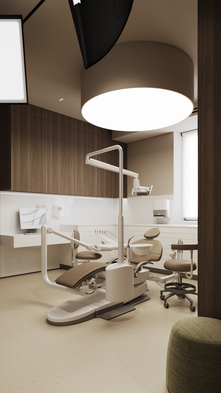
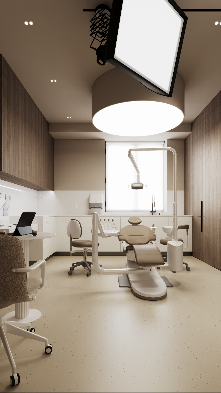
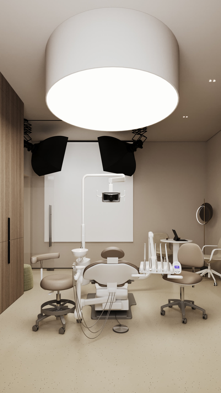
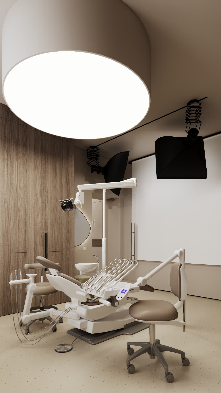
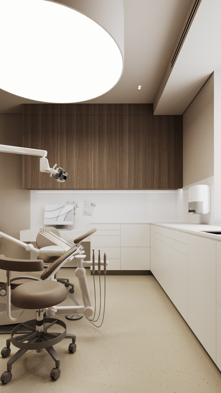
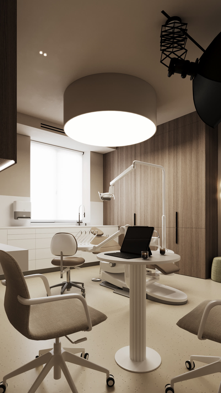
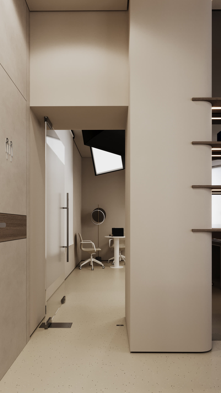
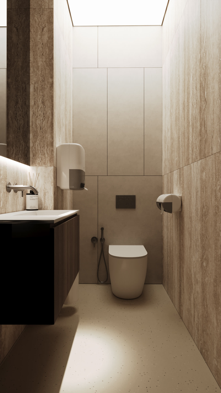
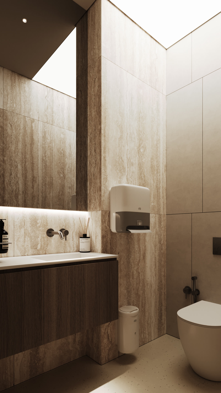
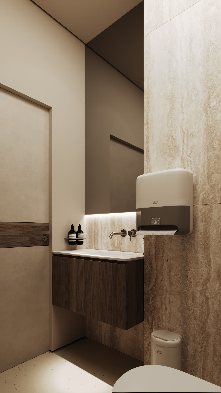
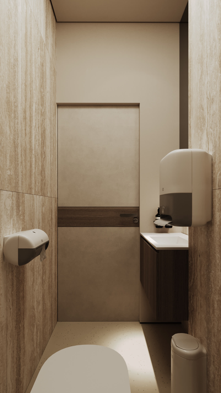
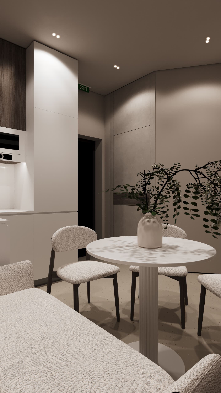
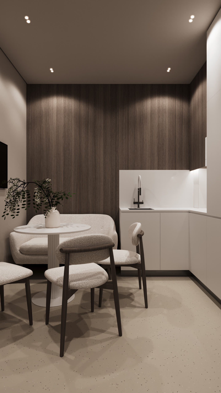
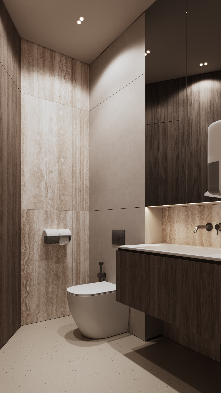
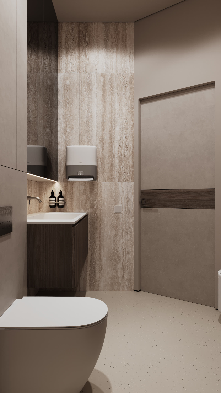
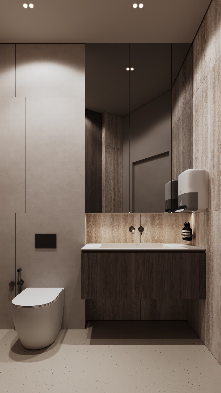
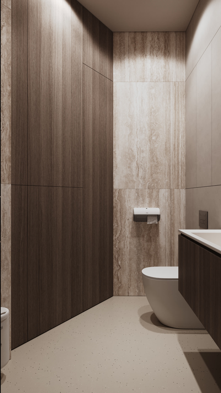
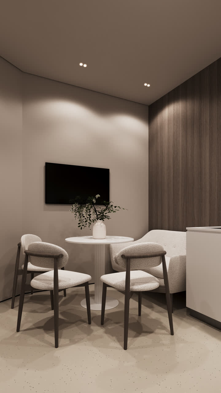
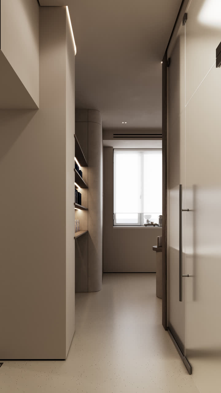
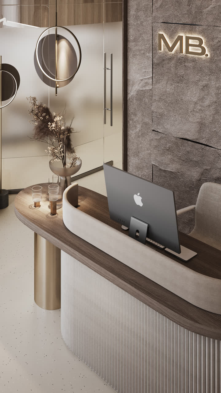
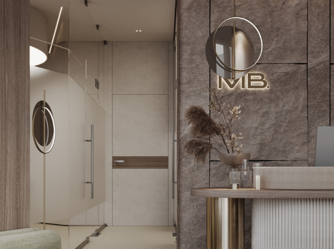
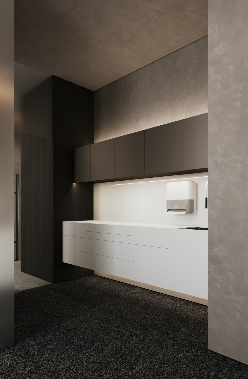
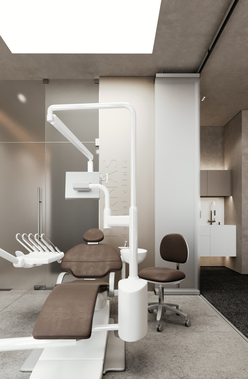
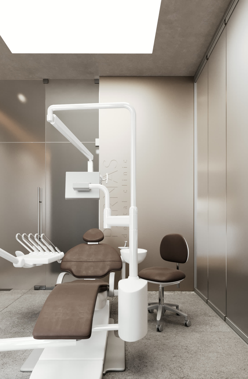
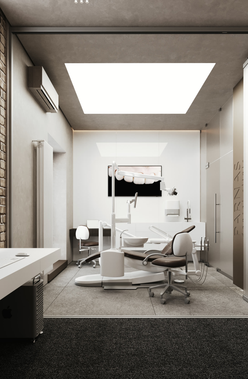
The clinic combines the functionality of a medical environment with the atmosphere of a modern private space. Natural textures of wood and stone, warm diffused lighting, soft furniture shapes and a restrained color palette help reduce feelings of anxiety even before the appointment begins.
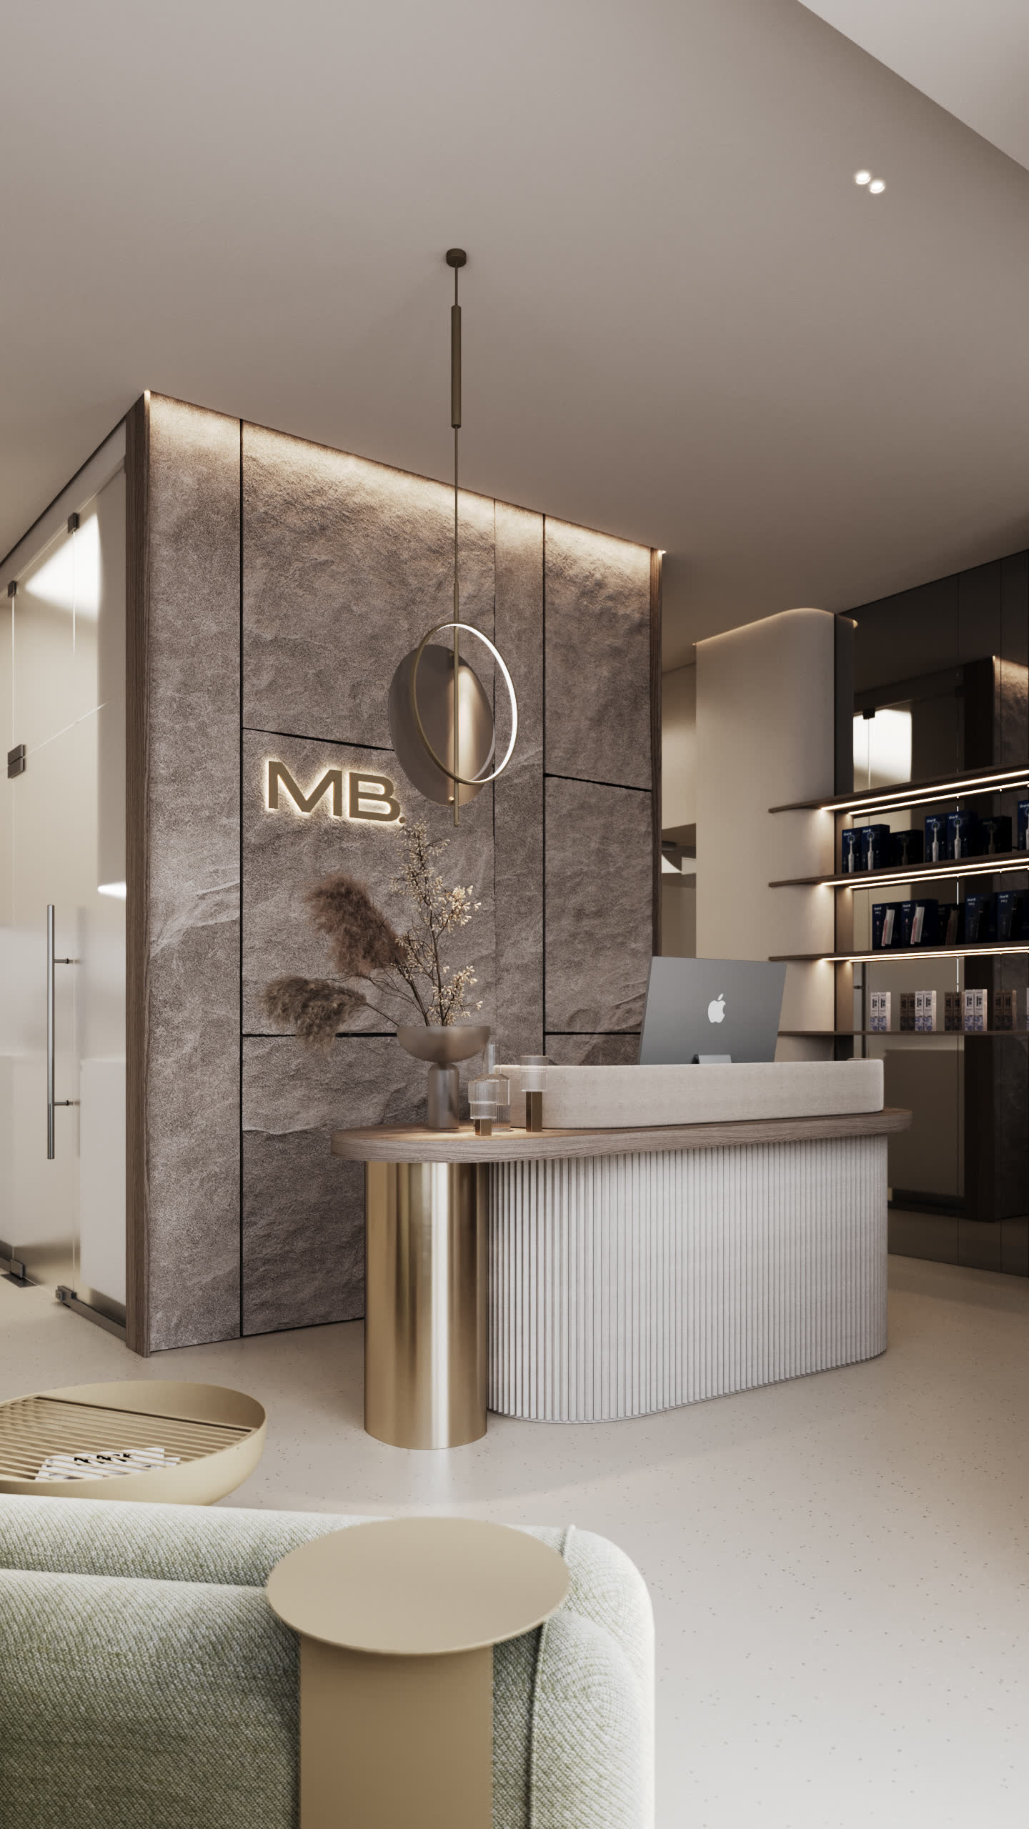
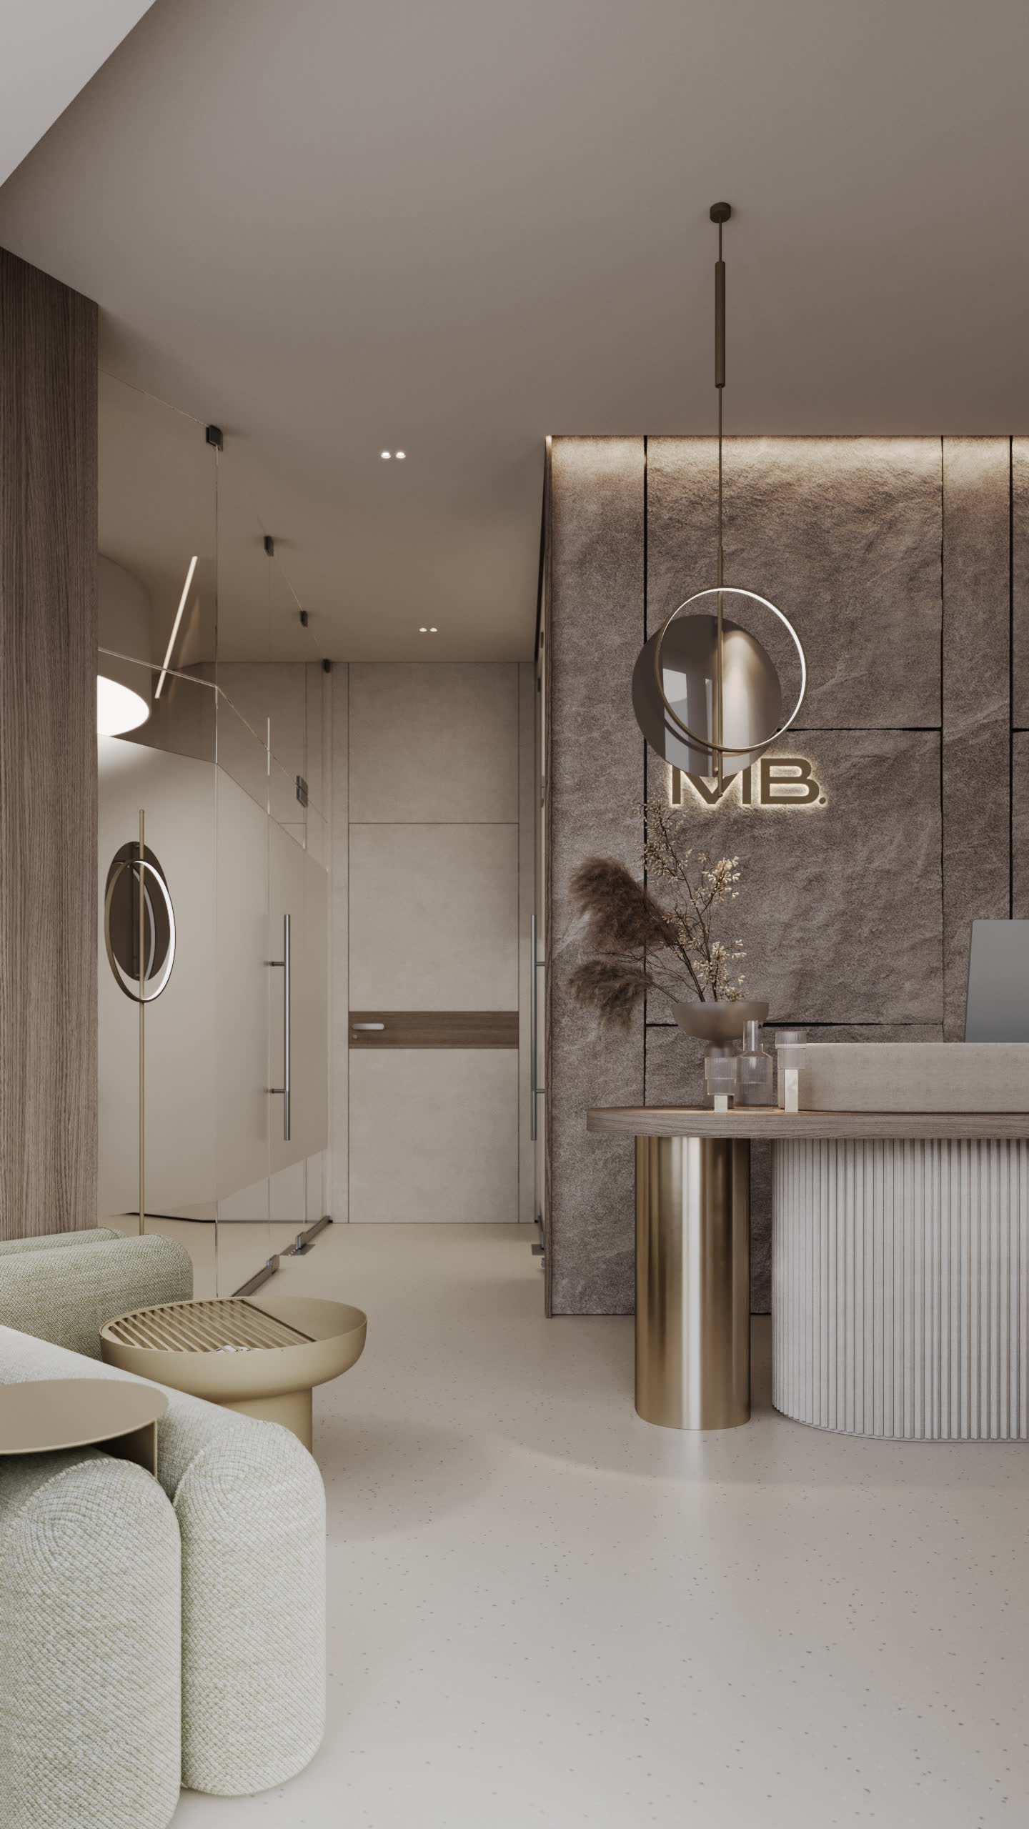
The planning decisions made it possible to place the full functionality of the clinic on an area of ​​only 70 m², ensuring comfort for both patients and medical staff. Here, architecture does not demonstrate itself, but works on human experience — imperceptibly, accurately and consistently.

Parnas Dental

Parnas Dental

Parnas Dental

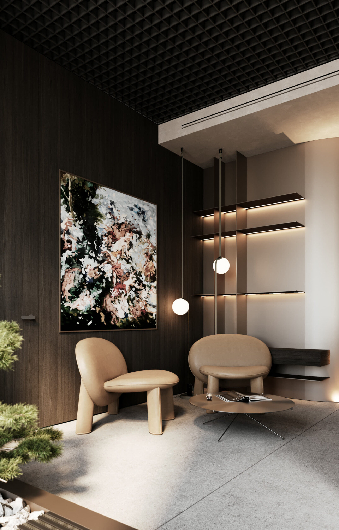
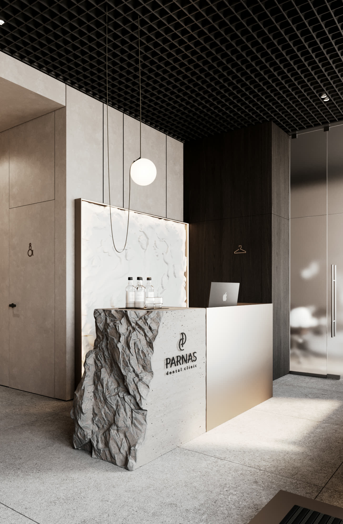
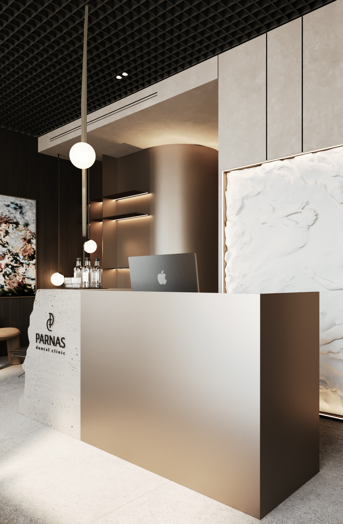
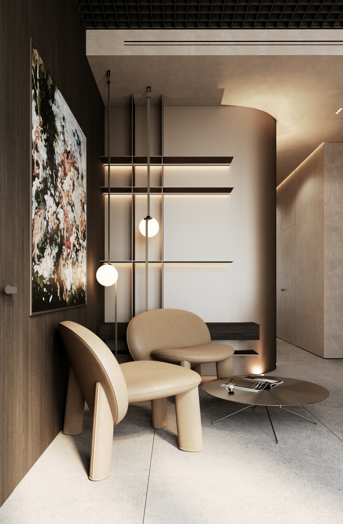
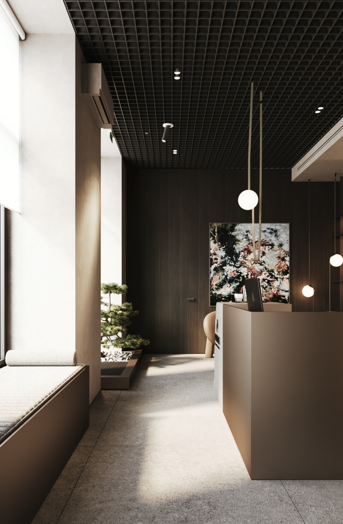
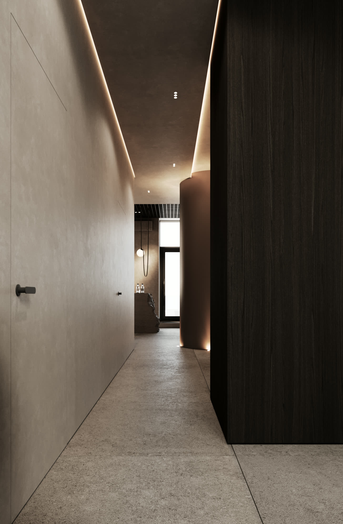
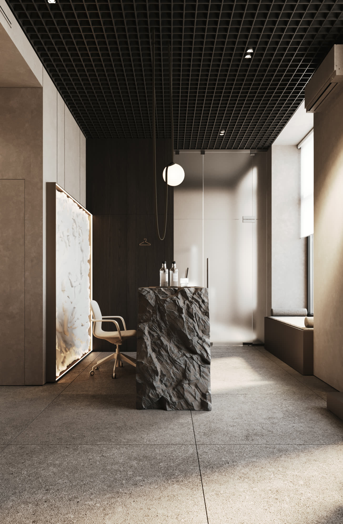
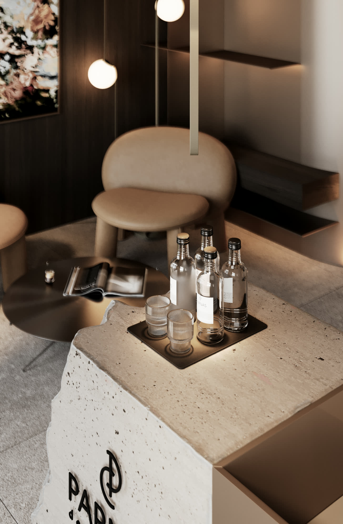
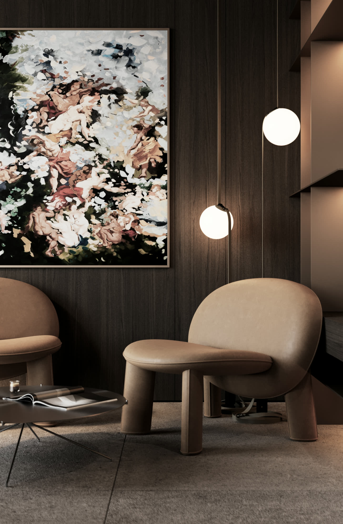
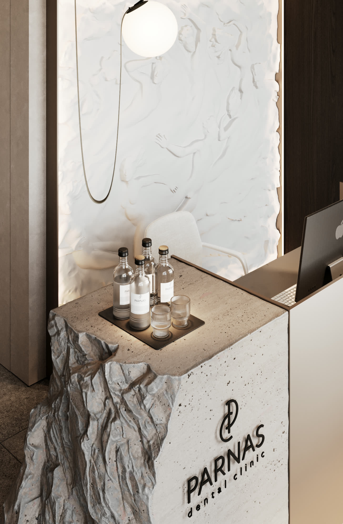
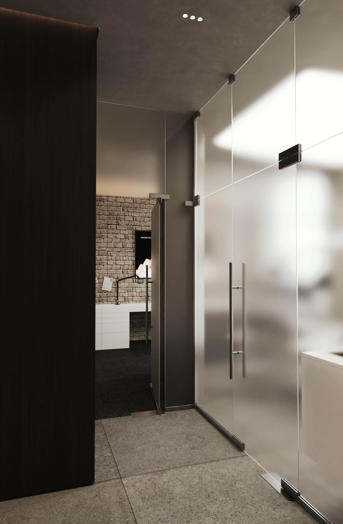
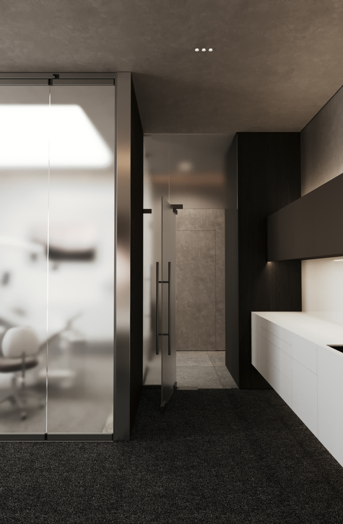
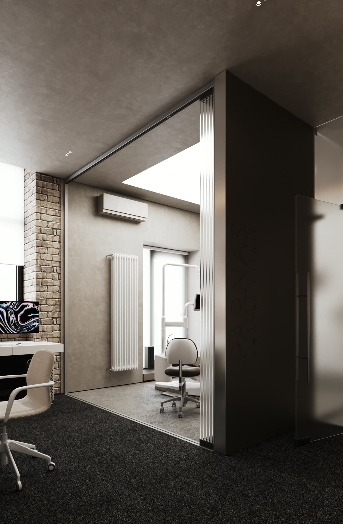
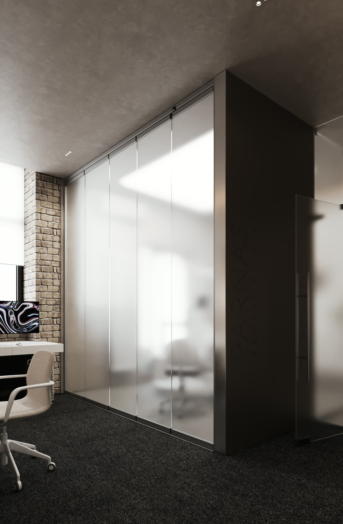
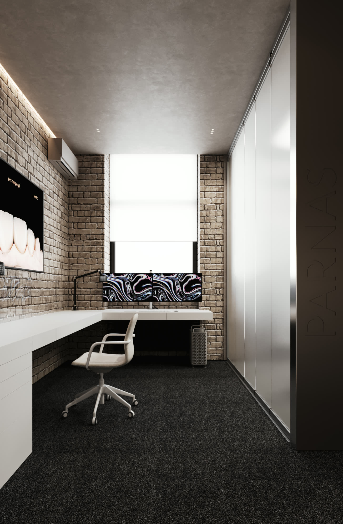
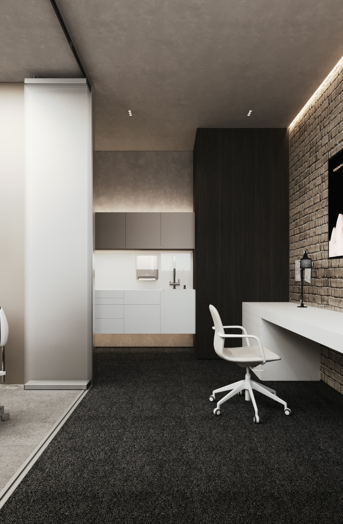
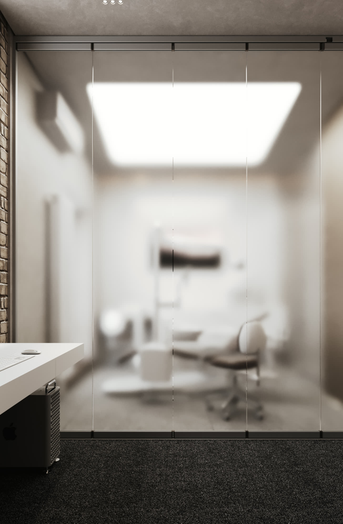
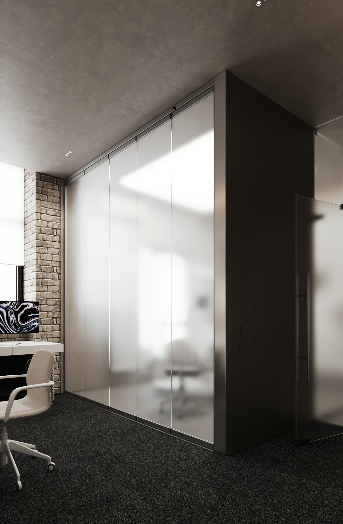
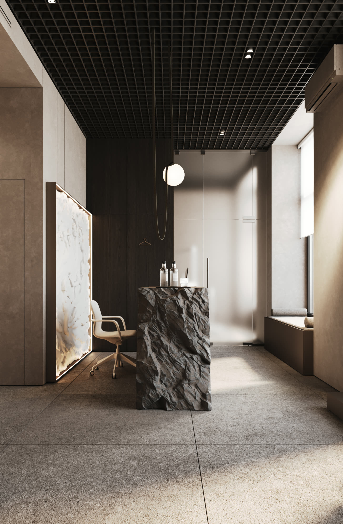
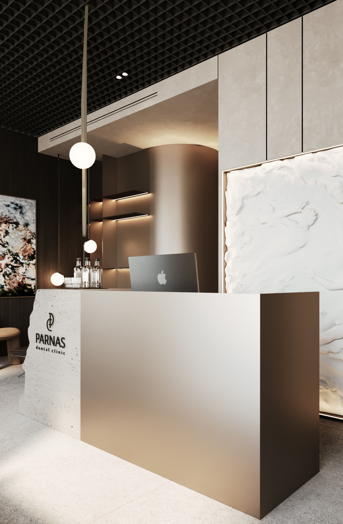
On an area of ​​98 m², it was possible to accommodate the full functionality of the clinic, ensuring logical zoning for patients and staff. An open reception, a comfortable waiting area, modern offices and work spaces are united by a single architectural language, where each element has its own purpose.

This project demonstrates that a medical space can be not only technological, but also emotionally comfortable. The architecture works to create a sense of calm, privacy, and confidence, making every visit as comfortable as possible.

ORTHO

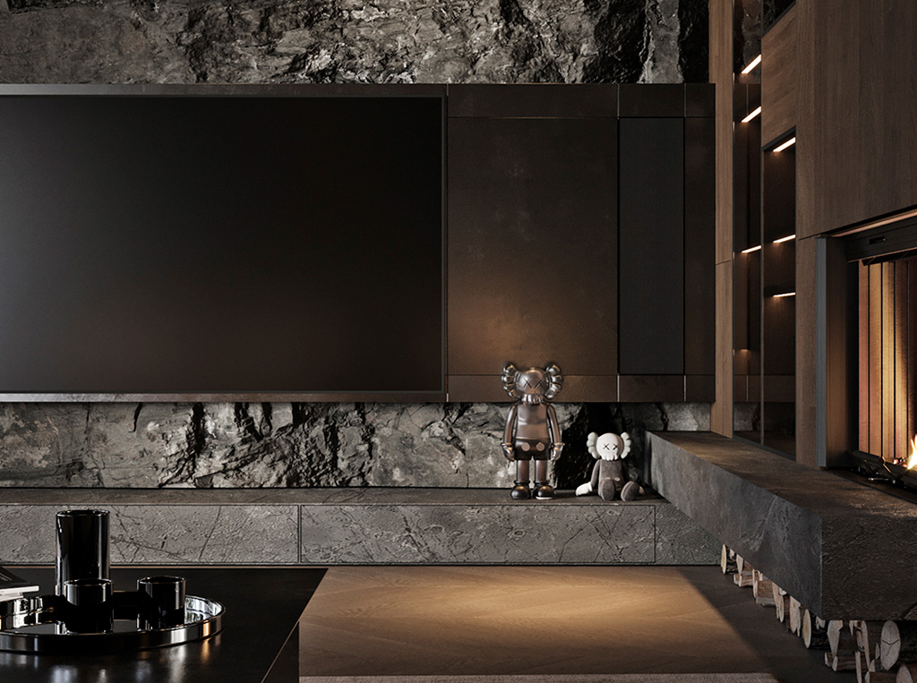
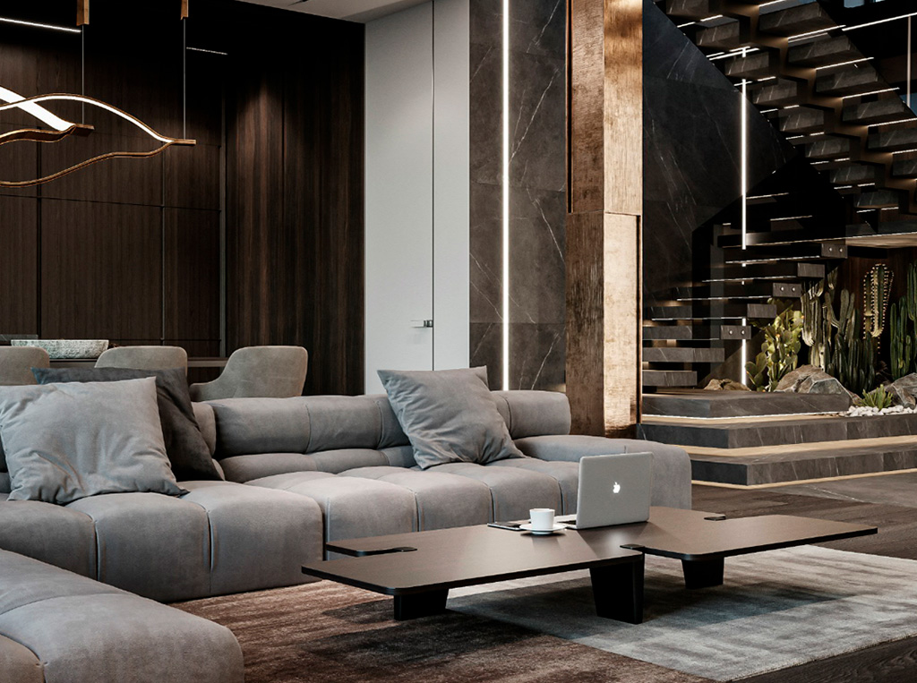
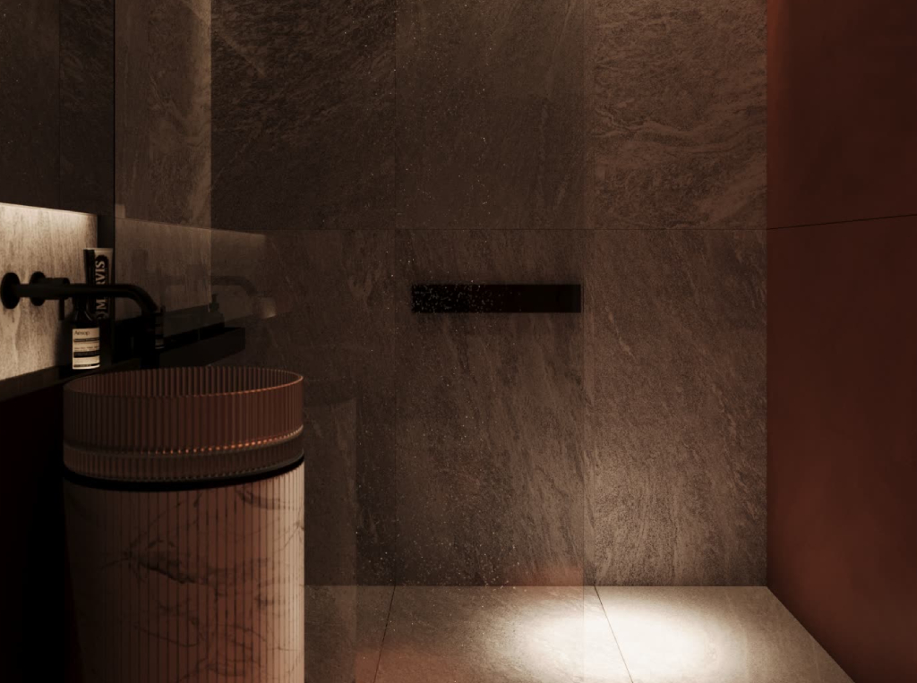
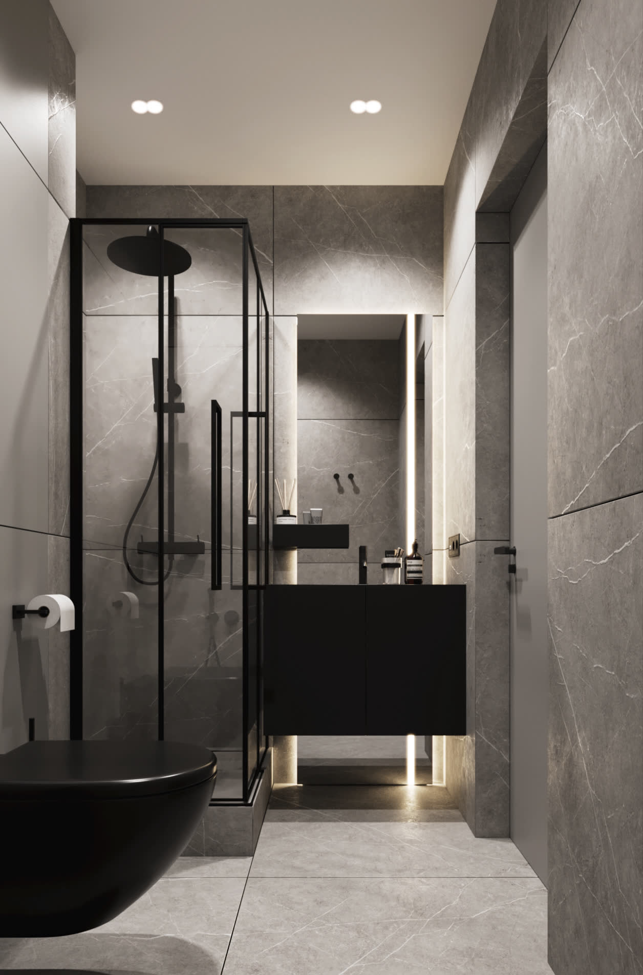
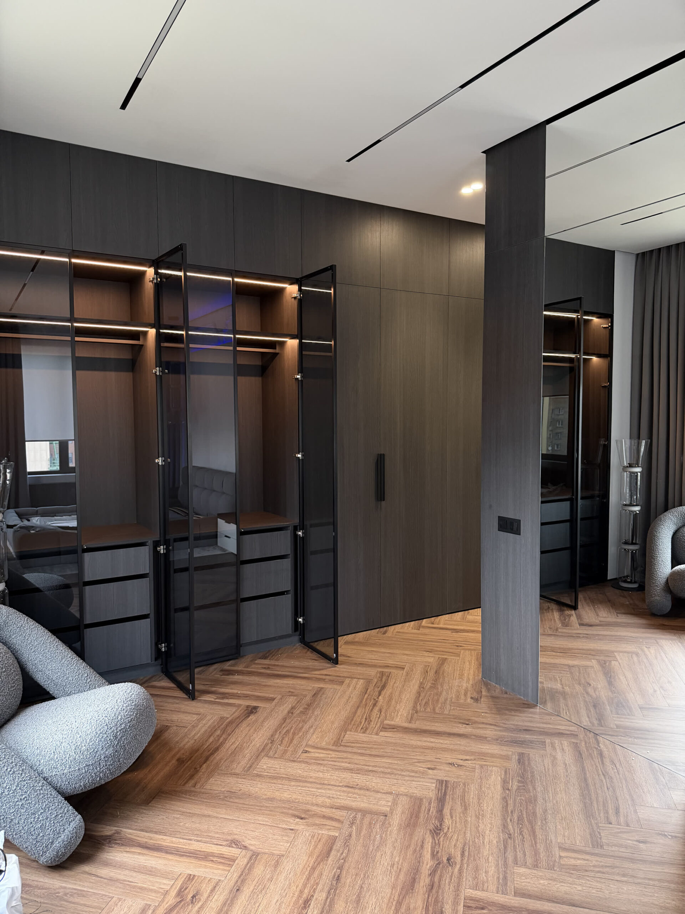
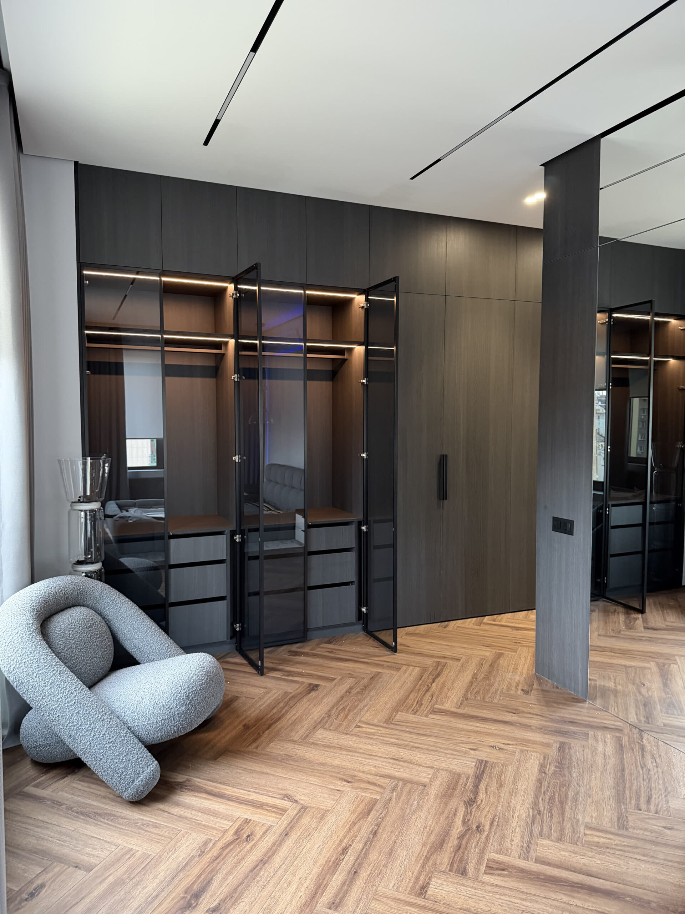
The contrast of light mineral surfaces and deep wood textures adds expressiveness to the space without overloading it with details. Natural stone, hidden lighting and graphic accents create a restrained atmosphere that is revealed through light, textures and scale.

Despite its minimalist character, the interior remains warm and suitable for everyday life. The open public area, private rooms and functional scenarios are united by a common architectural logic, where each element has its place and the space works as a single whole.

ALTERA

Alter-ego

ALTER EGO Residential Complex

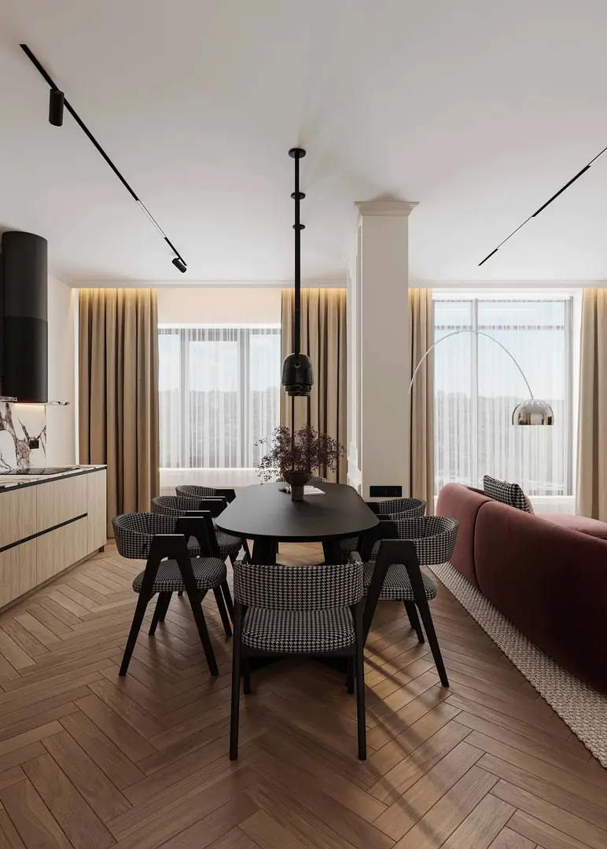
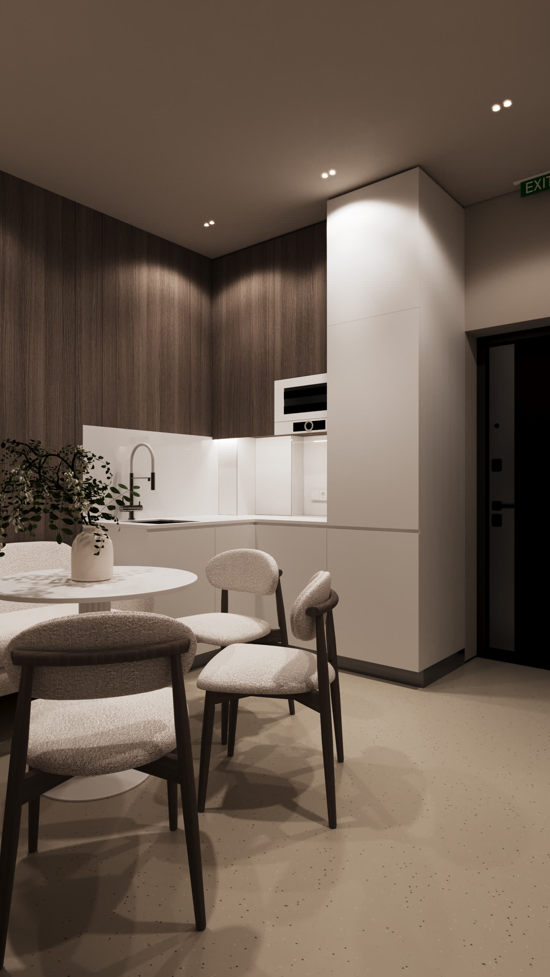
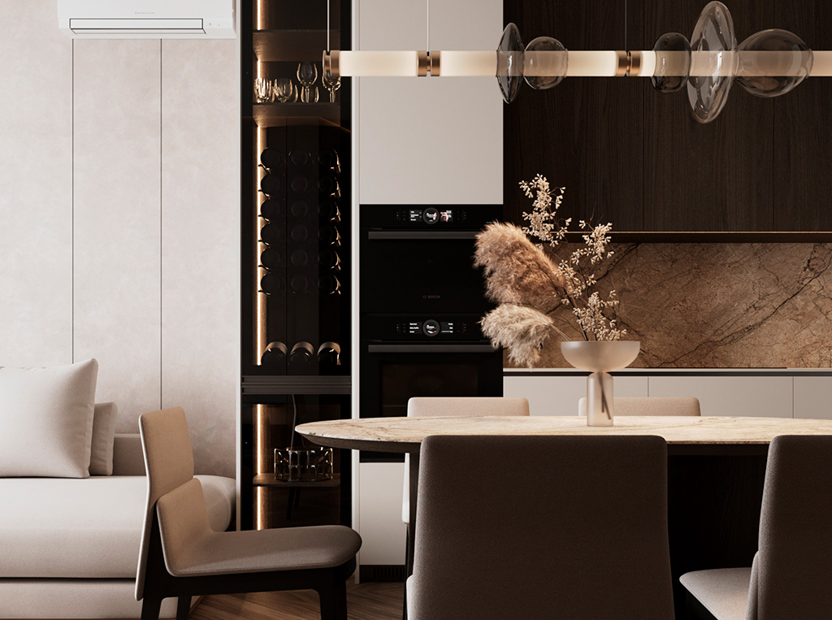
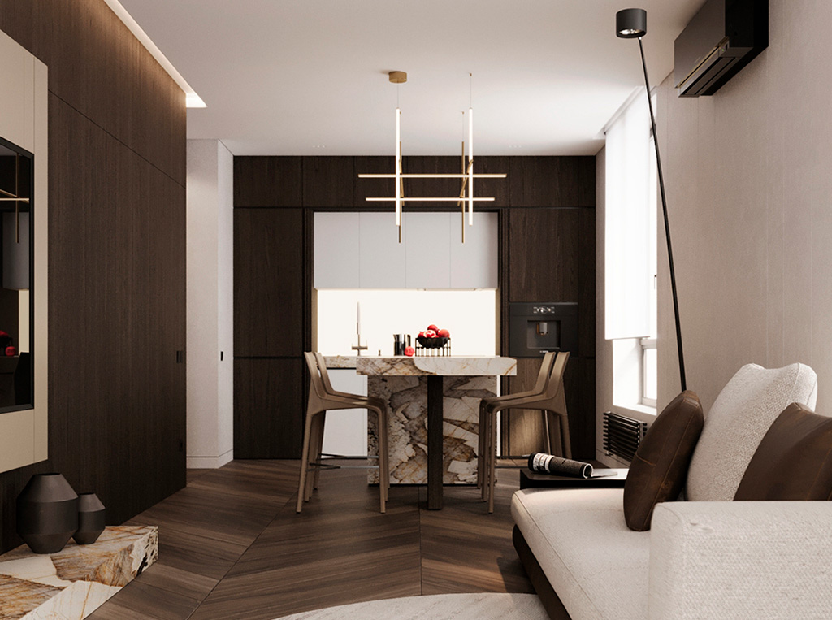
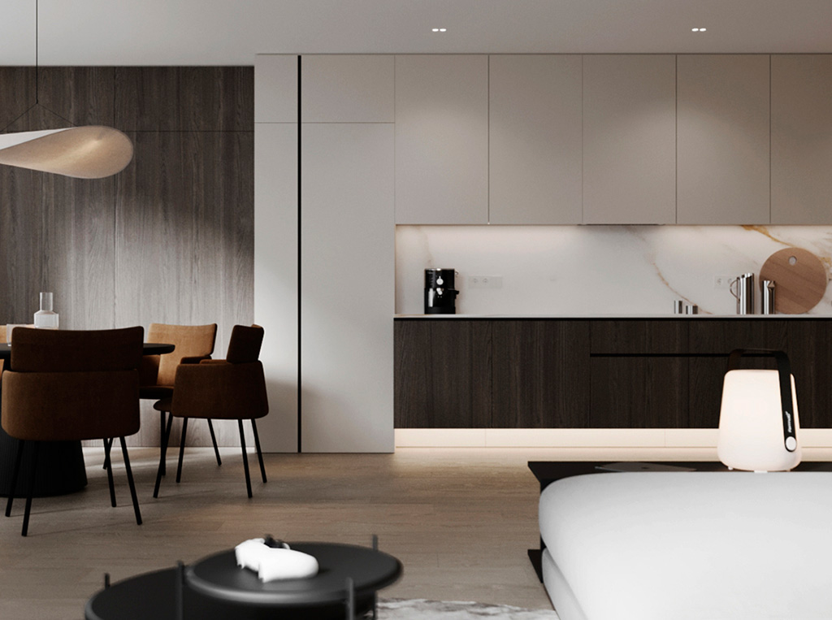
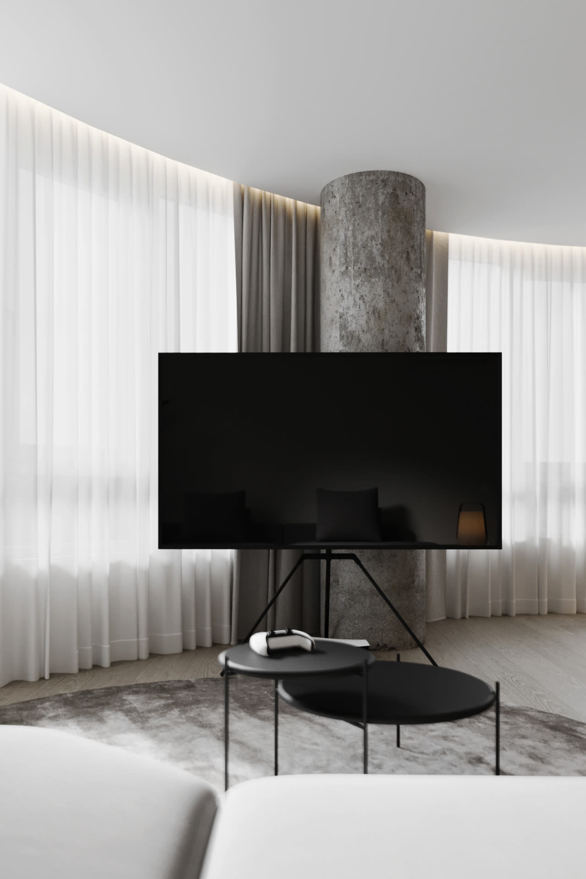
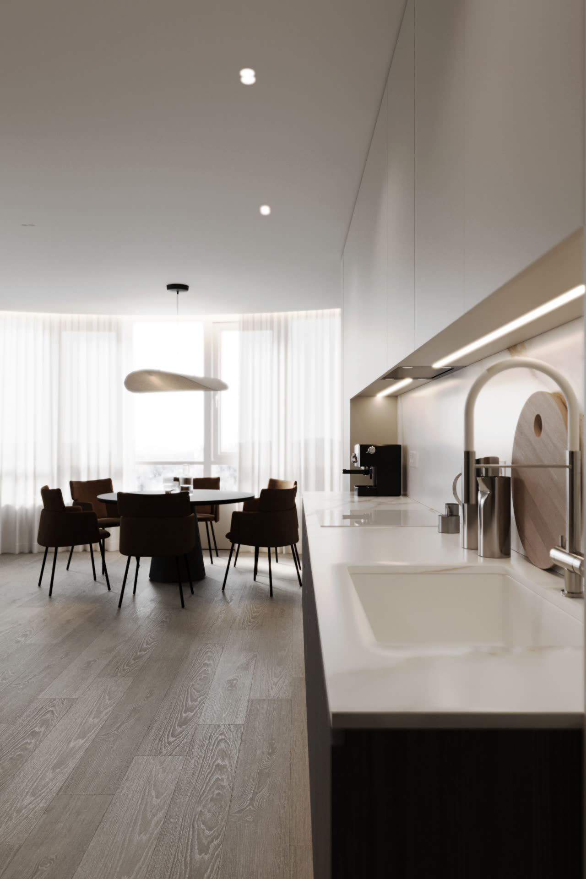
An open day area unites the kitchen, dining room and living room into a coherent living scenario, while private spaces maintain a sense of comfort and seclusion. Soft lighting, clean geometry and carefully selected materials create an interior that looks relevant today and will remain so for many years to come.

This is a space that doesn’t try to grab attention instantly. Its atmosphere is revealed gradually – through proportions, natural materials, and attention to every detail.

SHUM

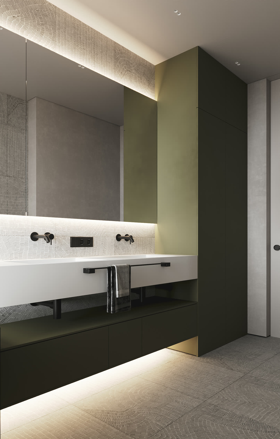
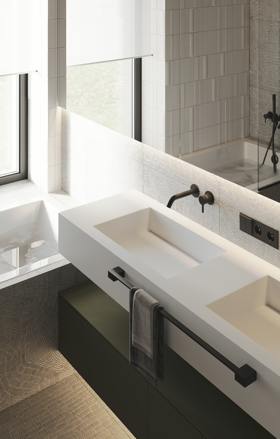
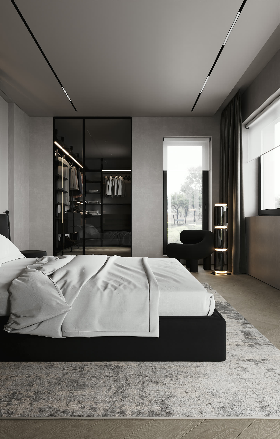
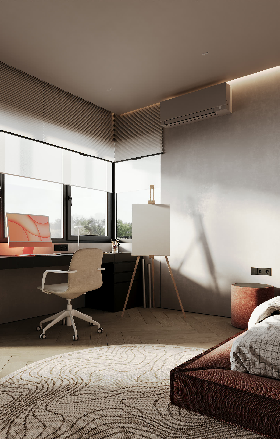
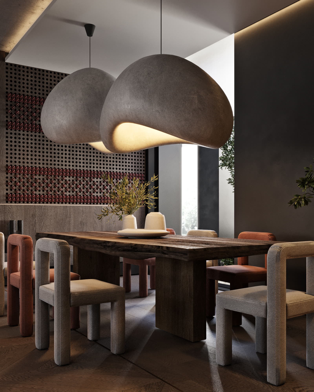
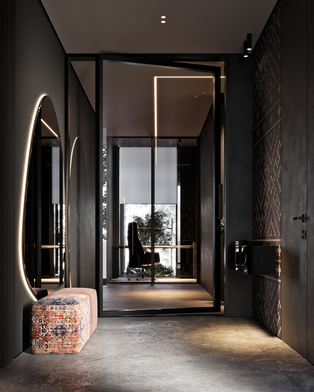
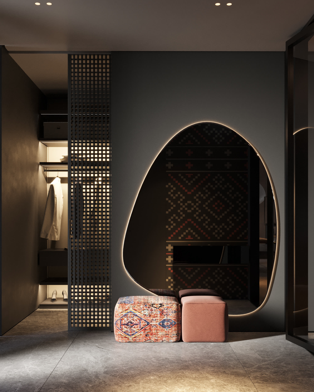
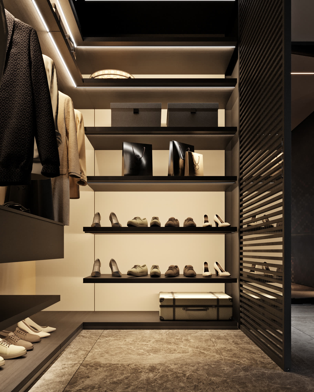
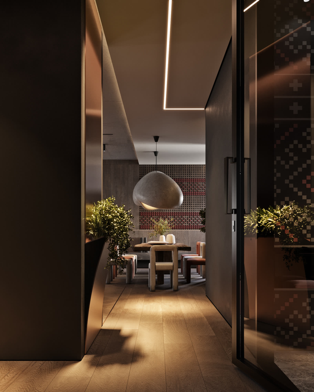
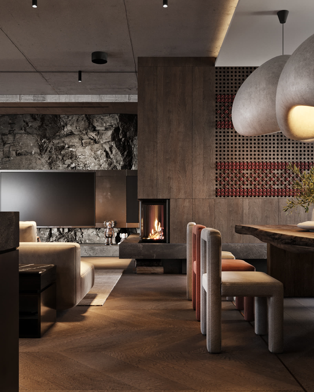
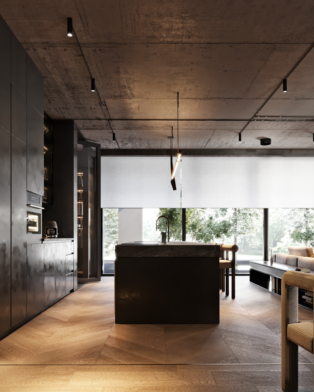
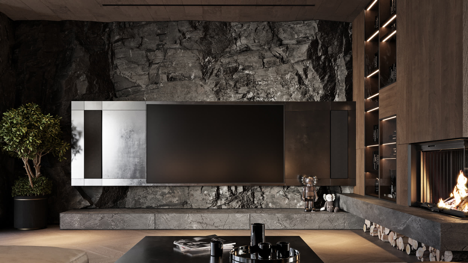
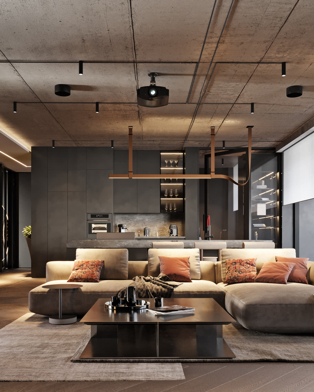
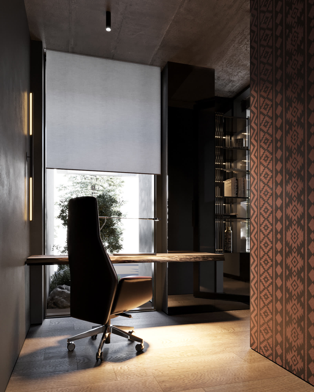
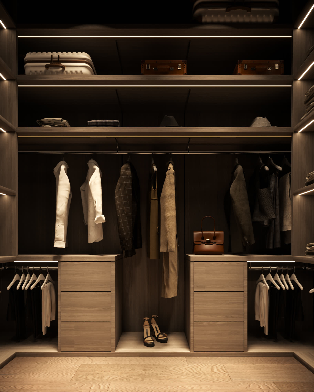
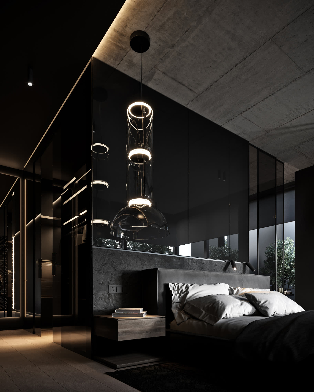
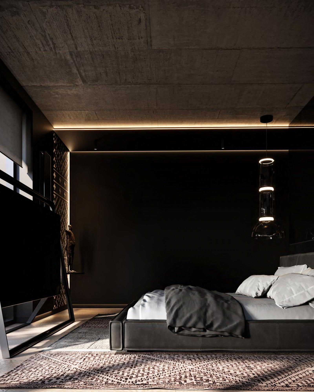
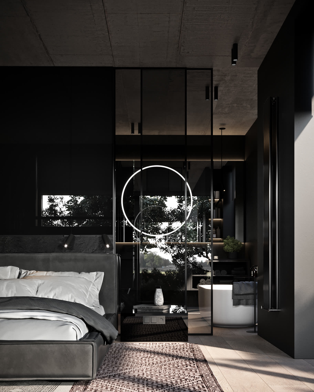
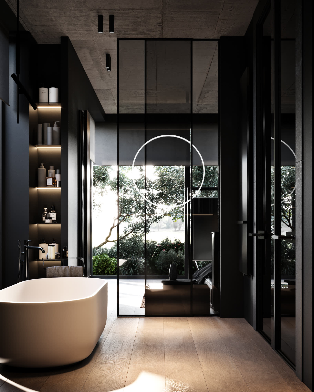
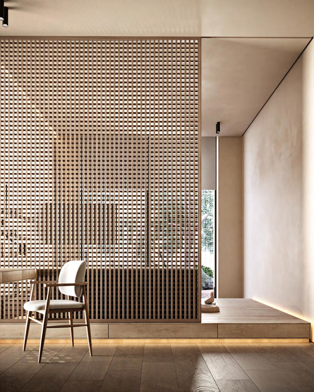
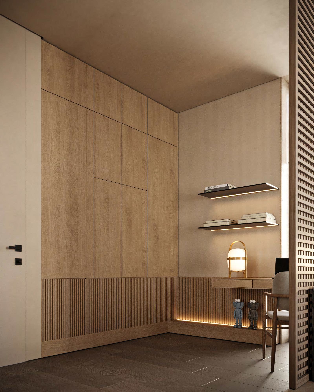
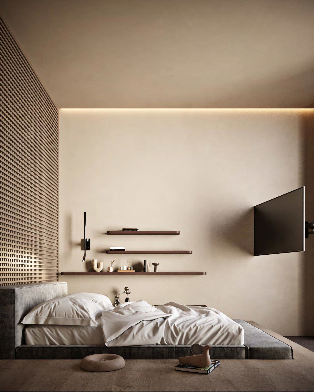
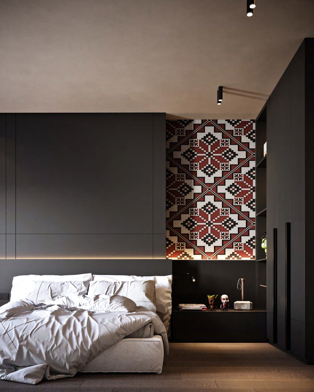
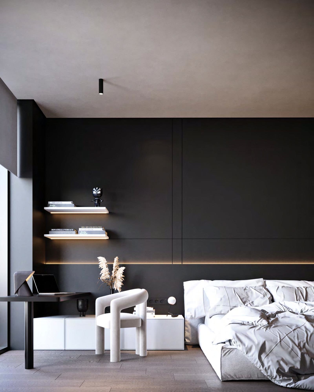
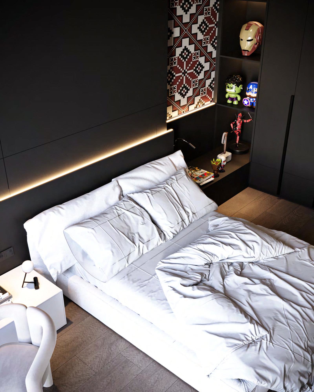
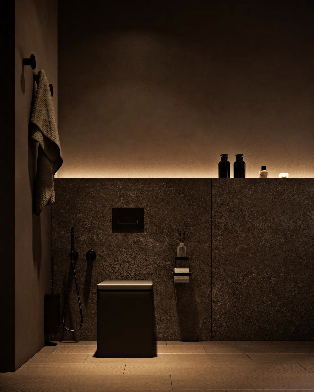
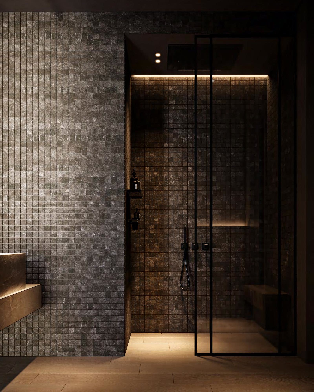
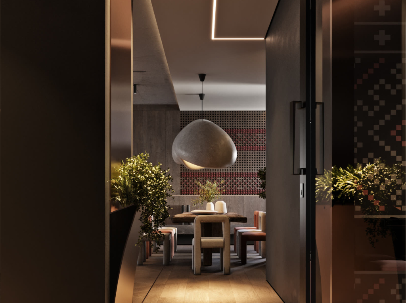
Minimalism here takes on a new sound, combining with the expressiveness of loft architecture and ethnic accents. Ornaments, natural textures and artisanal motifs are integrated discreetly, remaining an organic part of a single composition, rather than a decorative element.

Each room creates its own scenario of interaction with light and materials, while maintaining the integrity of the entire building. The result is a space that combines a modern architectural language with a sense of warmth, tranquility and connection to nature.

ELEVATE

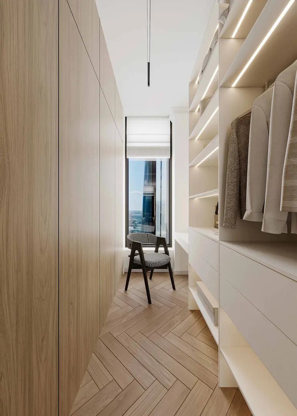
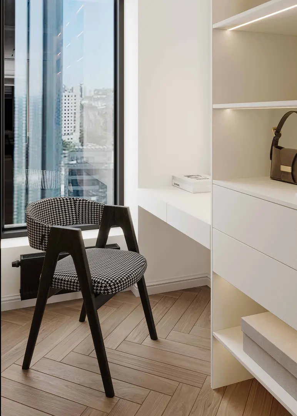
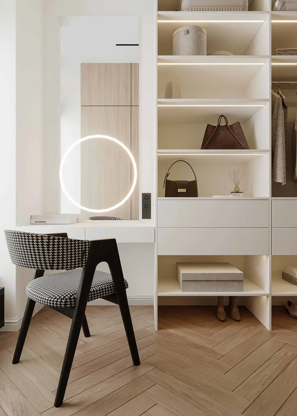
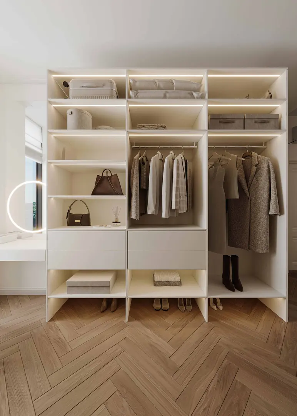
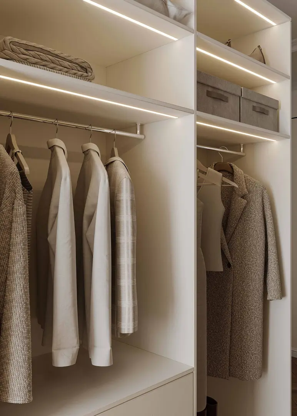
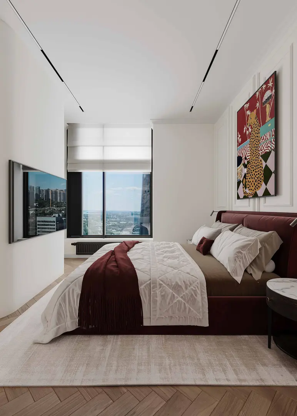
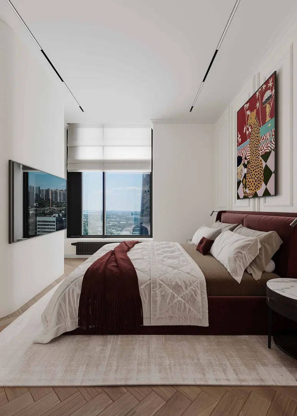
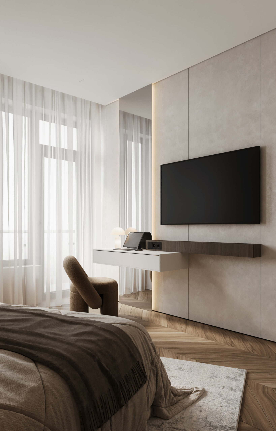
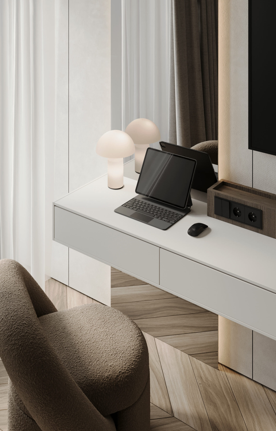
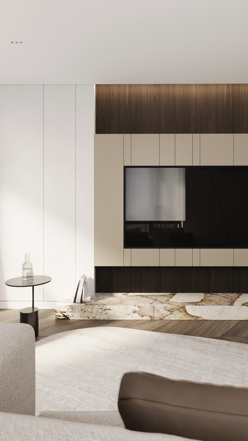
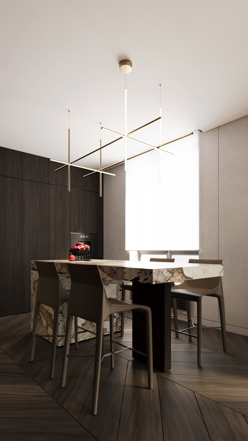
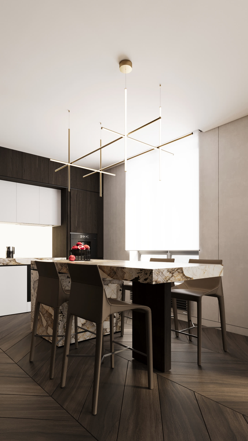
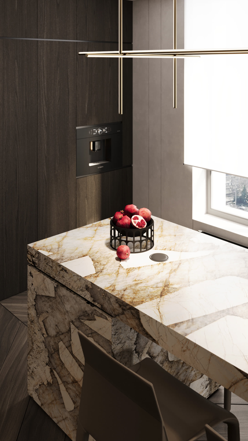
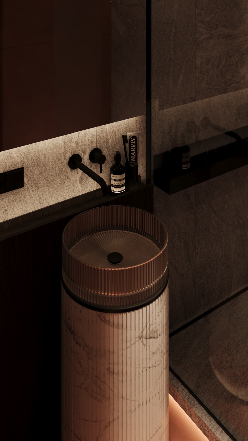
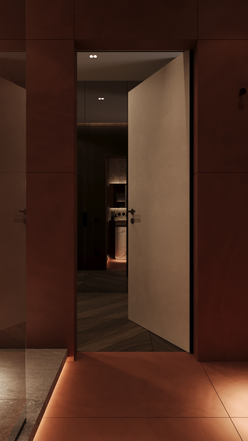
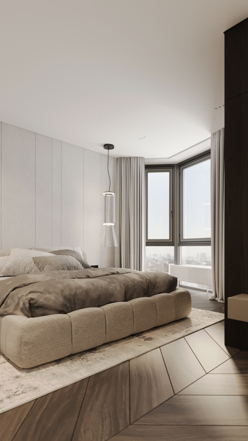
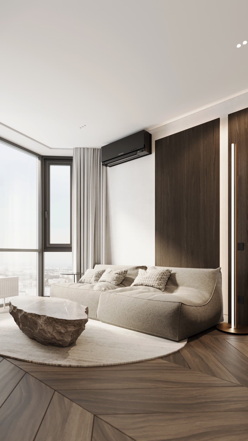
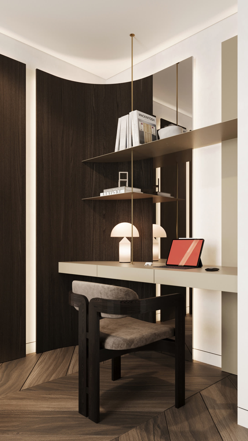
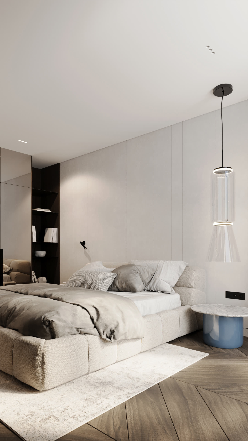
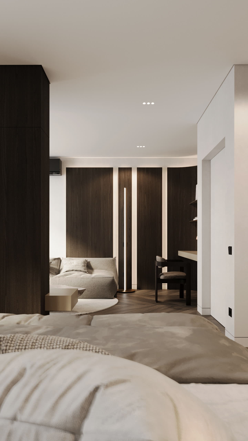
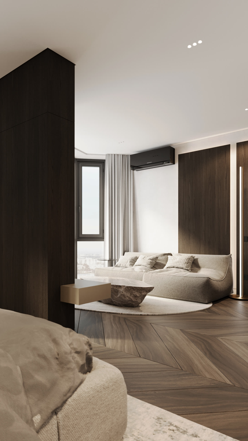
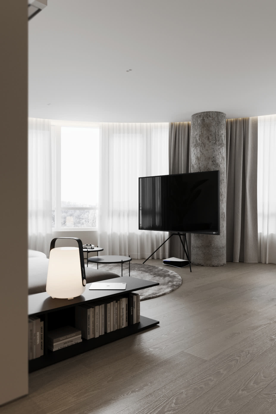
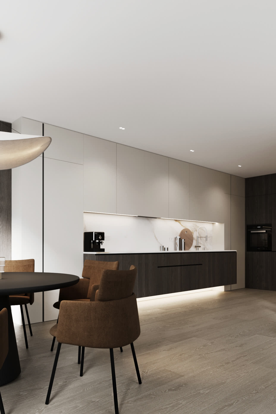
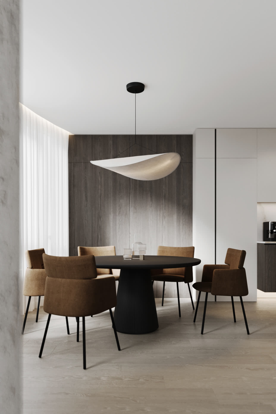
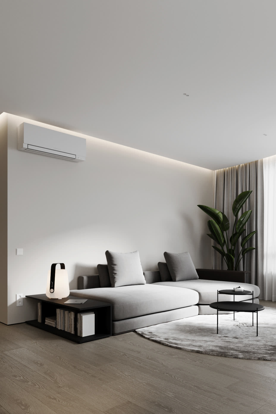
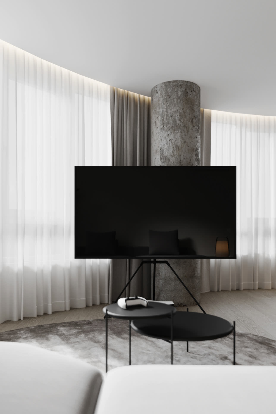
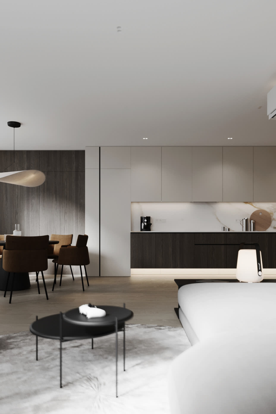
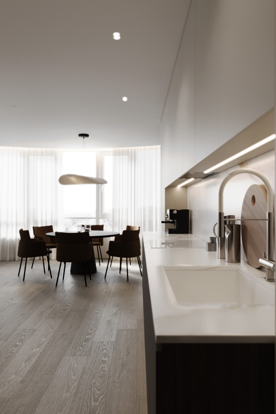
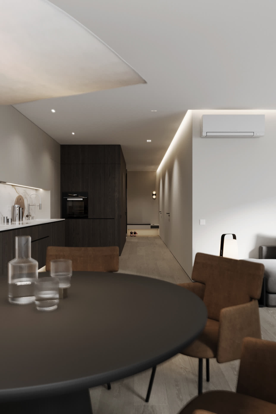
A laconic palette of natural shades, clean geometric lines and carefully selected materials create an atmosphere of tranquility. Panoramic windows on the twenty-third floor fill the apartment with daylight and become a natural extension of the interior.

The project demonstrates that architectural expressiveness does not always require complex shapes or contrasting solutions. Sometimes, a precise balance of color, light, and proportions is enough to keep a space relevant regardless of time.

COUNTOUR

COUNTOUR

ЖК WHITE LINES

A laconic palette of natural shades, clean geometric lines and carefully selected materials create an atmosphere of tranquility. Panoramic windows on the twenty-third floor fill the apartment with daylight and become a natural extension of the interior.

The project demonstrates that architectural expressiveness does not always require complex shapes or contrasting solutions. Sometimes, a precise balance of color, light, and proportions is enough to keep a space relevant regardless of time.

FRAME

FRAME

RESIDENT CONCEPT HOUSE

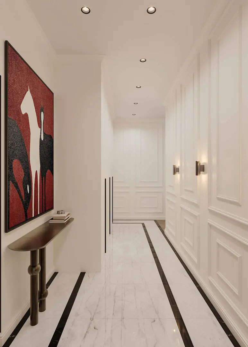
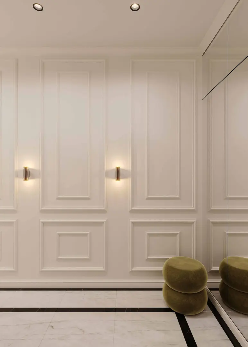
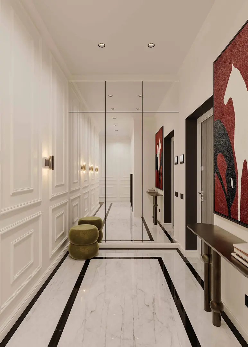
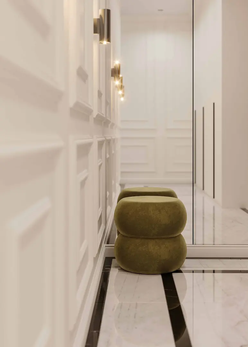
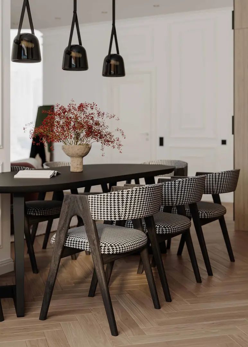
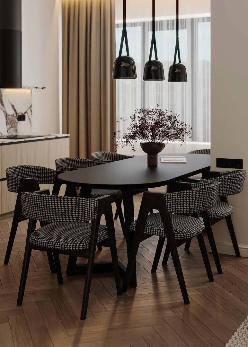
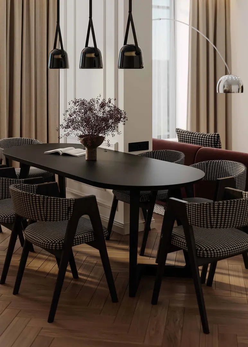
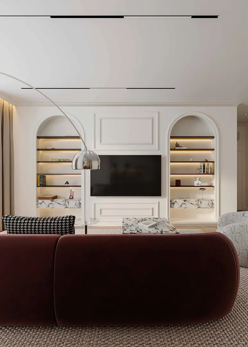
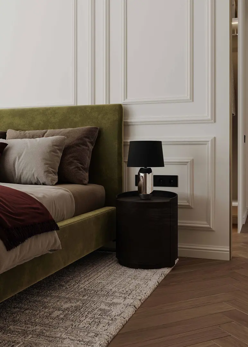
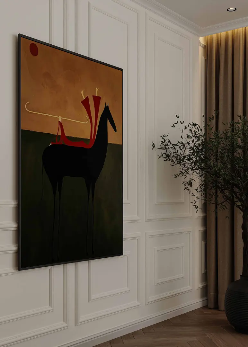
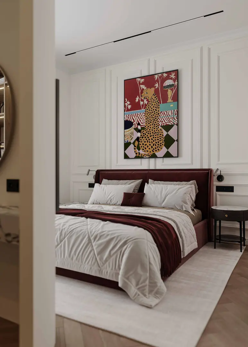
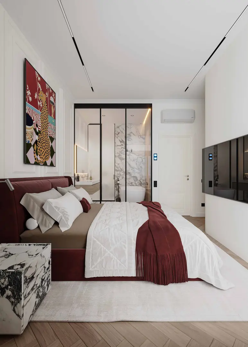
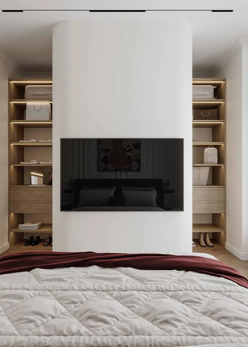
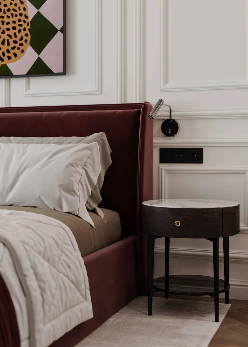
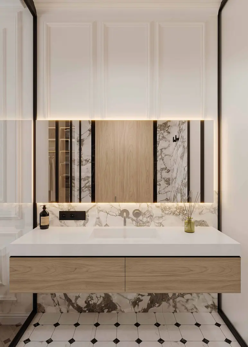
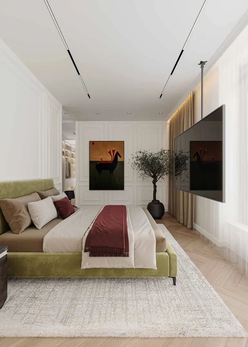
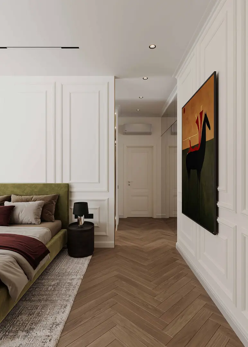
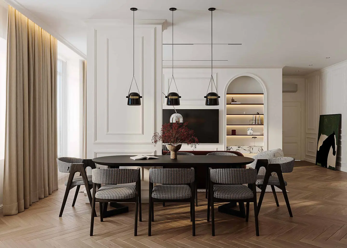
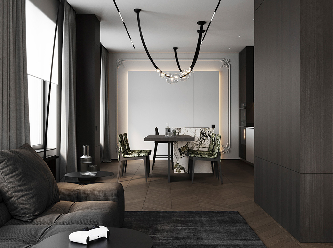
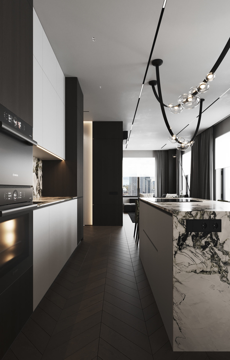
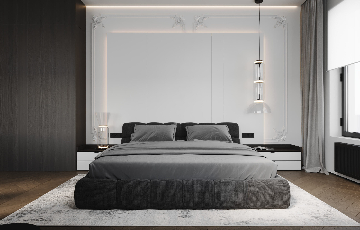
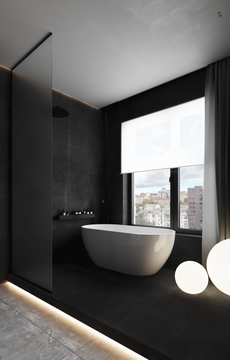
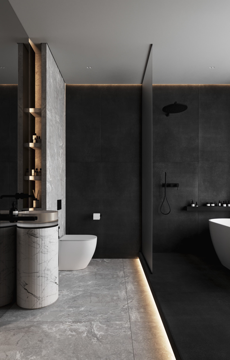
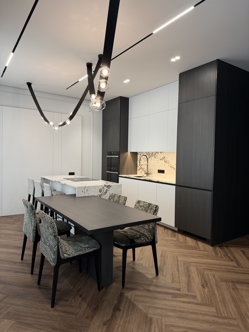
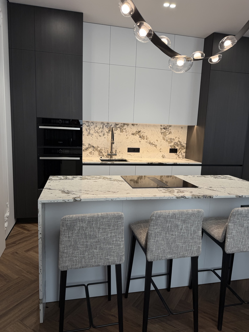
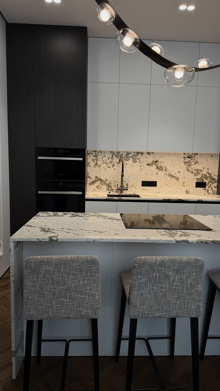
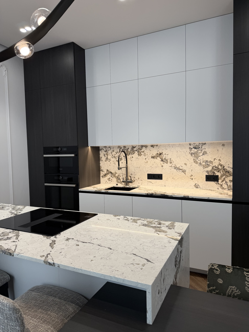
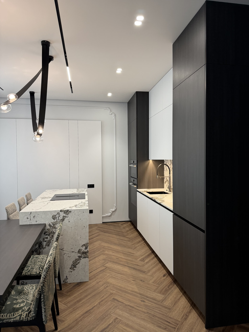
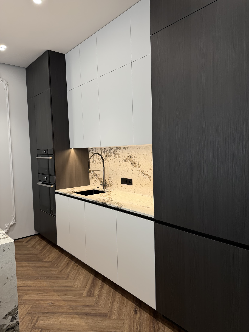
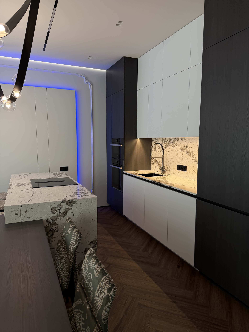
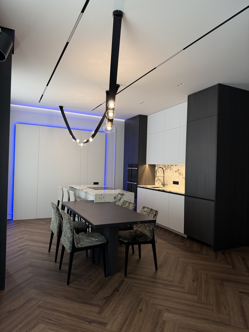
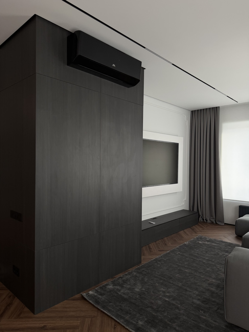
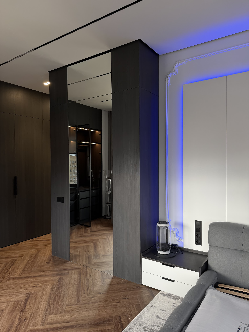
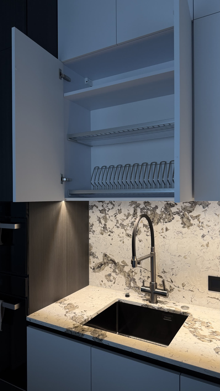
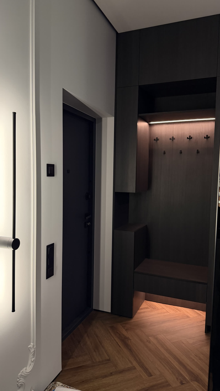
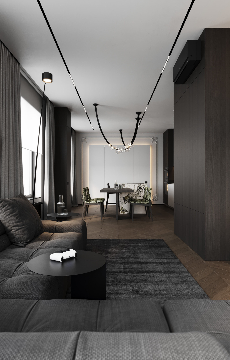
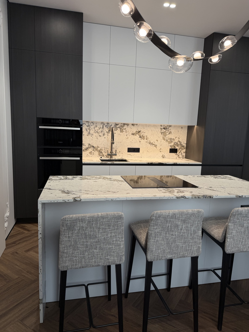
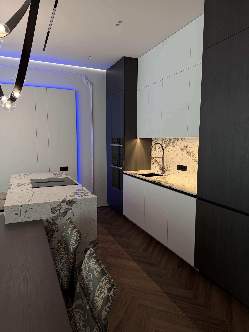
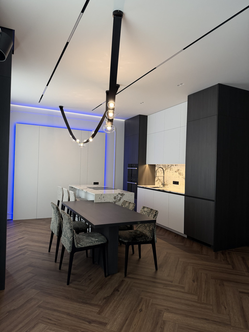
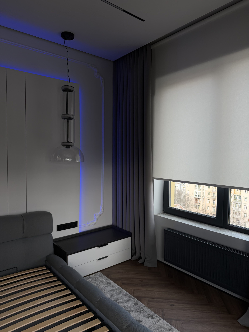
Classic moldings here do not play a decorative role. They form an architectural rhythm, add depth to light surfaces and balance the strict lines of furniture, natural stone and dark wood. Thanks to this, the interior remains minimalist, but acquires a distinct individuality.

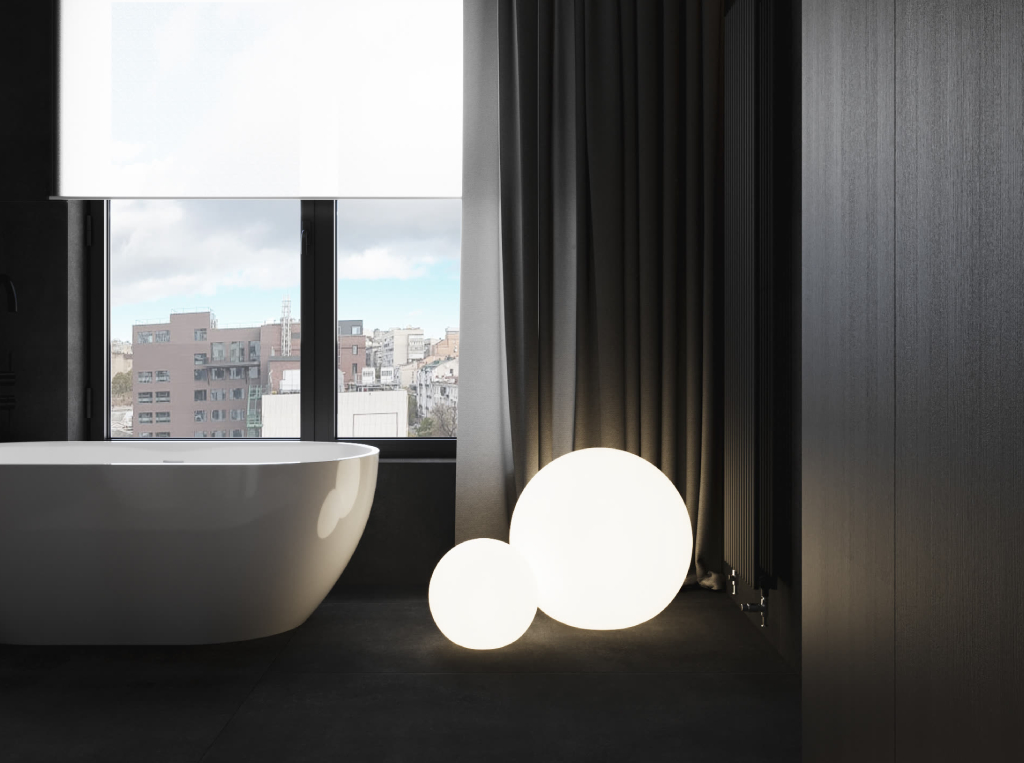
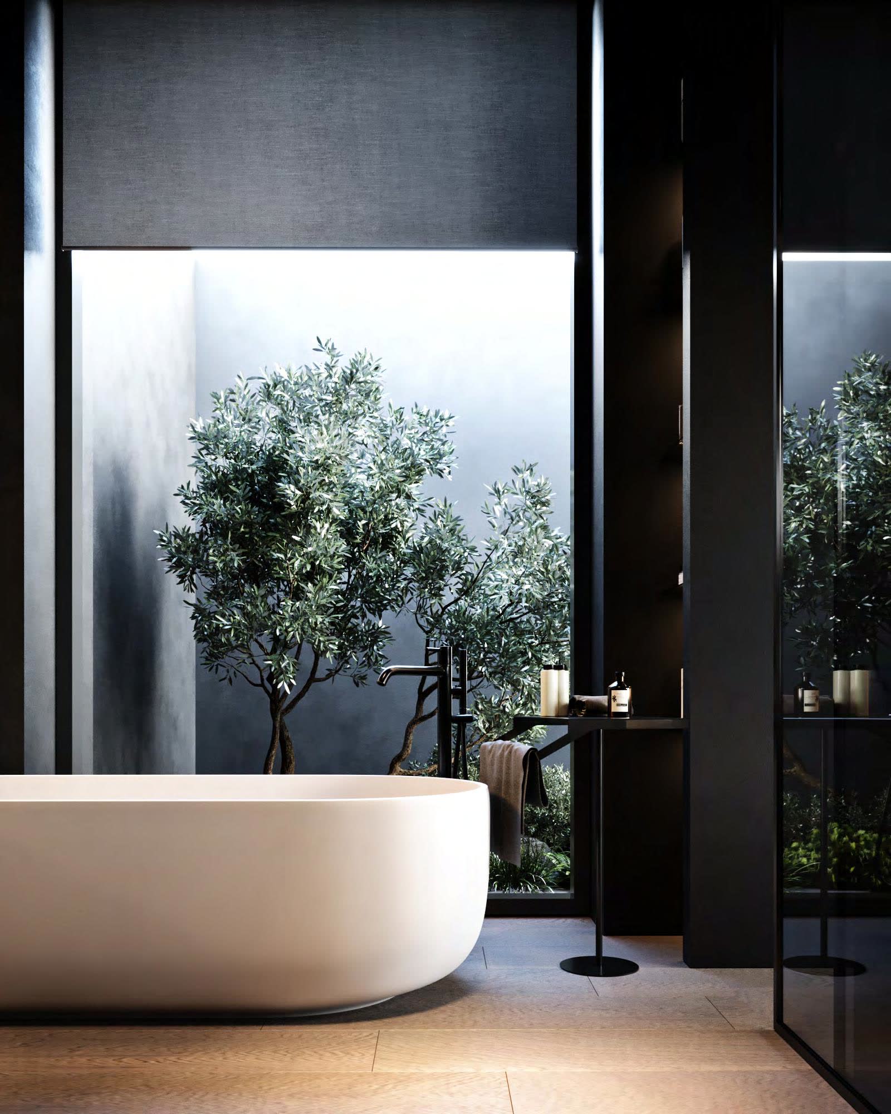
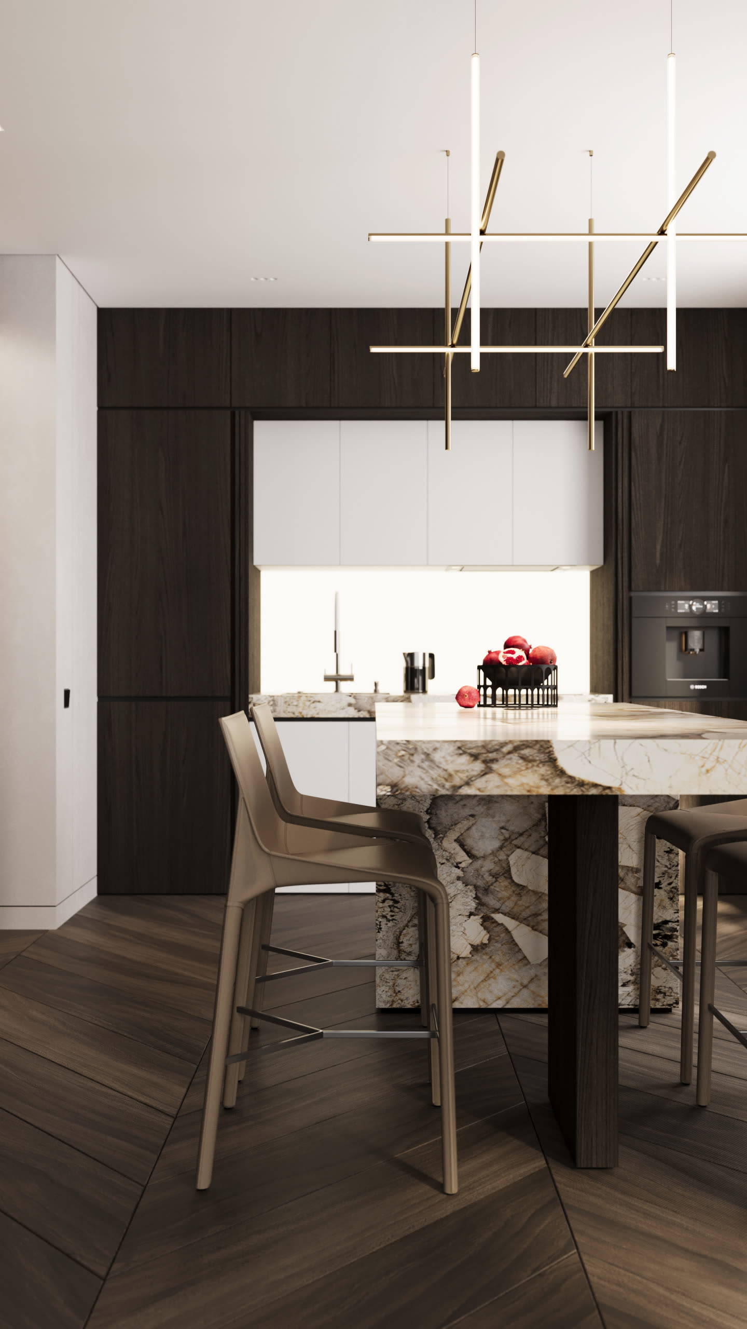
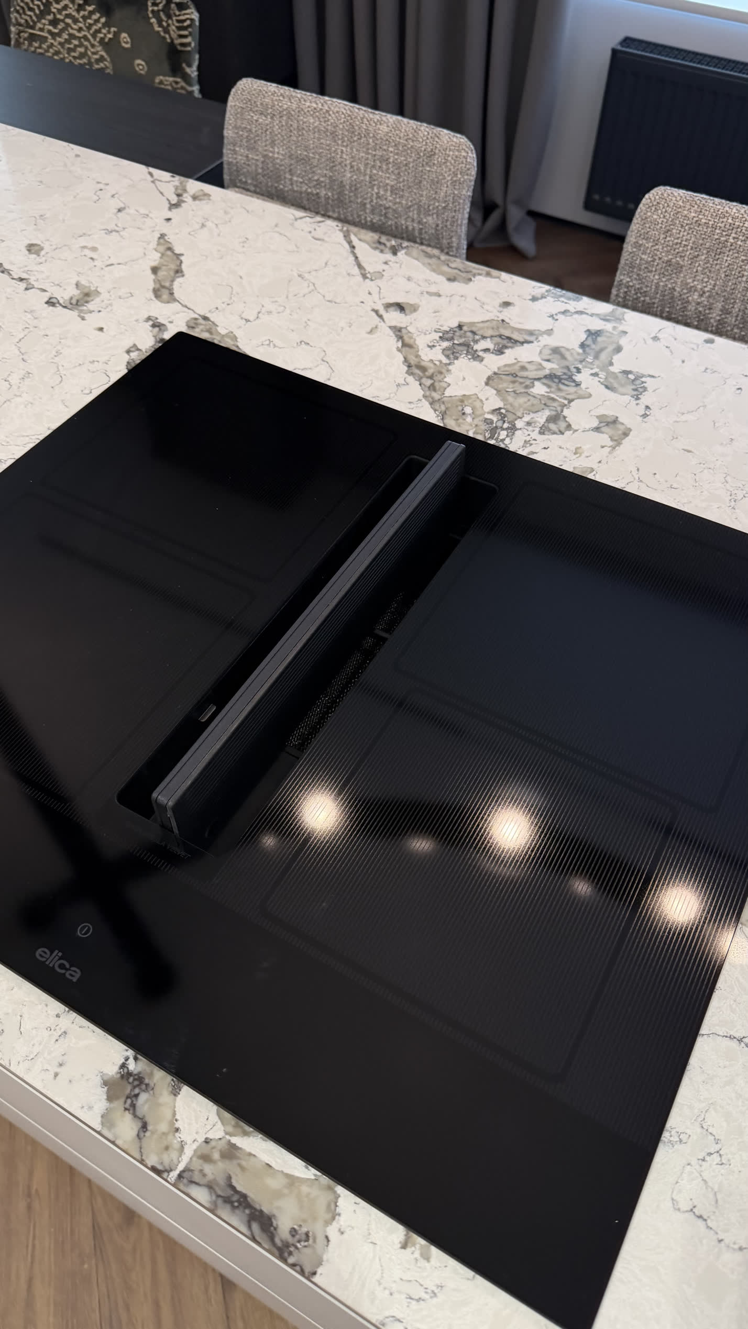
Each solution—from a monolithic kitchen island to an open bathroom with panoramic views—works as part of a single composition, where comfort, proportions, and materials form a holistic living space.

Подивіться на реалізований ремонт: